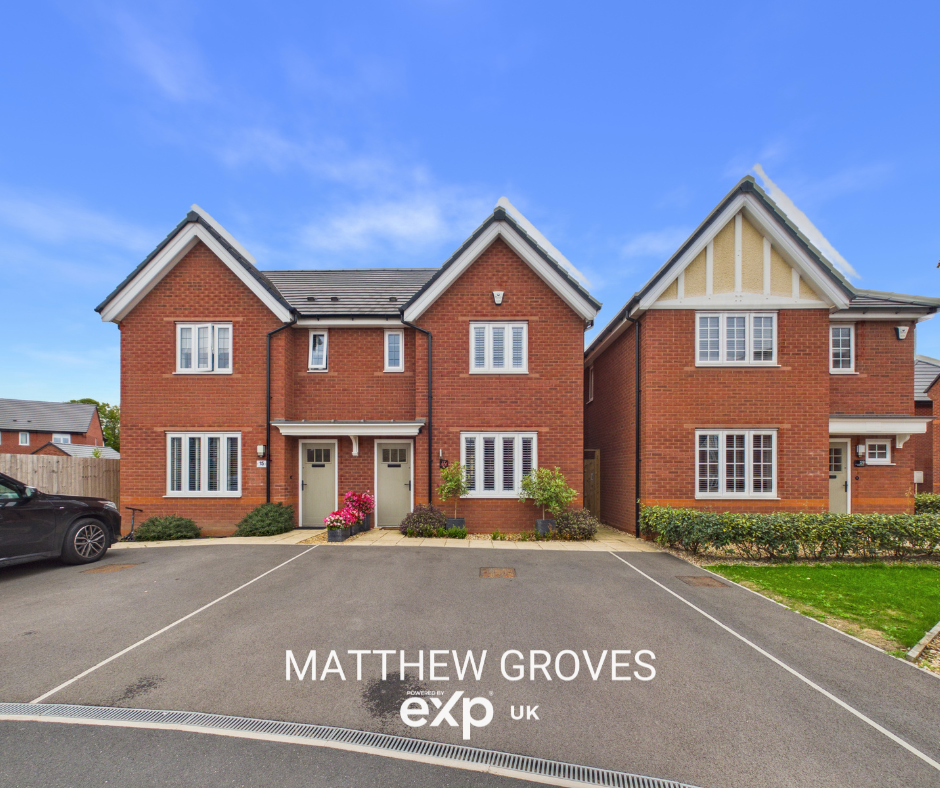
House for sale
Telford
3 bedrooms·2 bathrooms
329.877 €
Listed Sep 30, 2026
About this listing
Please Quote Reference Code: MG1274
Situated on the highly sought-after Hutchinson Gate development in Newport, this beautifully presented CHAIN FREE three-bedroom semi-detached home offers modern living in an established residential setting, with the added benefit of approximately seven years remaining on the NHBC Guarantee.
Having been substantially upgraded and improved by the current owner, the property is presented to an excellent standard and is ready for the new owner to move straight in and enjoy. Improvements include a stylish fitted kitchen with integrated appliances, a feature media wall with electric log-burner effect fire, intruder alarm system, tasteful decoration throughout and a superbly landscaped rear garden.
The accommodation is particularly well proportioned, with a 17ft lounge, spacious kitchen/diner with direct access to the garden, useful utility area and downstairs WC. To the first floor are three genuine double bedrooms, including a principal bedroom with built-in wardrobes, additional storage and en-suite, together with a well-appointed family bathroom featuring both a bath and separate shower.
Externally, the property benefits from a double-width driveway providing ample off-road parking, while the rear garden has been thoughtfully landscaped to create an impressive and low-maintenance outdoor space, perfect for entertaining or relaxing.
The location is equally appealing. Hutchinson Gate is conveniently positioned for Newport town centre, with its excellent range of shops, schools, amenities and transport links. A nearby play park and open green space further enhance the appeal, making this an excellent home for families, couples, first-time buyers or those simply looking for a modern property with little left to do.
Tenure: Freeholf
Council Tax: Band C
EPC: B
Heating: Gas central heating
Windows: uPVC double glazing
NHBC: Approximately 7 years remaining
Security: Intruder alarm system
We endeavour to make our sales particulars as accurate and reliable as possible; however, they do not constitute or form part of an offer or contract, nor can they be regarded as representations or relied upon as statements of fact. All interested parties must verify the accuracy via their solicitor, who will check any relevant lease information, related charges, parking, ground rents, fixtures/fittings, rights of way/access, permissions for extensions/conversions, and required planning/building regulations. Appliances have not been tested, and interested parties may want to have them checked by a professional. The floorplan is not to scale, and its accuracy or measurements cannot be confirmed; all interested parties should consult their surveyor should they want verification of the floorplan or plot size. All interested parties should seek the advice of their surveyor in relation to the building structure.
We offer a range of services designed to help with the moving process, where we may earn a fee for referring these services. There is no obligation to use any of these services, and if you choose to use a service which we recommend, such as a licensed conveyancer or a mortgage broker, then we will disclose to you at that time the fact that a referral arrangement exists and they will advise the amount of any referral fee to be paid to us. Regardless of this arrangement, their services remain wholly independent of you. Please note that AML (anti-money laundering) checks are a legal requirement to proceed with a sale/purchase of a property, and these are done through our partnered company Movebutler/Iamproperty at a cost of £30 inclusive of VAT per applicant.
What's included
Garden
Parking
TypeSemi-detached house
Bedrooms3
Bathrooms2
Energy ClassB
HeatingAsk Agent
Location
Map loading soon
Neighborhood data on demand
Nearby essentials will load when this section comes into view.
Listed on
Mortgage calculator
Estimated monthly payment
1.633 €/mo
Down payment10 % · 32.988 €
32.988 €296.889 € loan
Term
Total repayable490.020 €
Interest rate4.40 %
Representative estimate · Landomo is not a mortgage broker. · Rates updated April 2026