House for sale, 625 m²
Ashford, Wittersham
7 bedrooms·5 bathrooms
2.398.657 €
3.838 €/m²
Listed Mar 24, 2026
About this listing
This impressive Grade II listed detached country house is believed to date back to the 18th century, or earlier, and has been sympathetically restored and refurbished to create a modern family home, whilst retaining the character of the original period.
The elegant and beautifully presented house offers elegant and extremely well-proportioned family accommodation, totalling approximately 4416 square feet and arranged over three floors. The character features include a wealth of exposed beams and timbers, inglenook fireplaces, large sash windows (some with working shutters) and good ceiling heights.
The principal reception space comprises an impressive double aspect drawing room, almost 26 feet in length, with a wonderful inglenook fireplace to one end. The formal dining room also has a magnificent inglenook fireplace as well as a door leading to the kitchen/breakfast room. The L-shaped kitchen/breakfast room has exposed timbers and brick as well as a wonderful vaulted ceiling to the kitchen area and a range of fitted cupboards. Off the kitchen there is a useful boot room and door to the side.
To the rear, the family room has a fireplace with an electric wood burner style fire as well as a lovely roof lantern and double doors opening into the garden room which enjoys fantastic views over the gardens and countryside beyond. Completing the ground floor accommodation there is a characterful study with inglenook fireplace and a w.c.
On the first floor, the principal bedroom benefits from a spacious en suite bathroom and w.c. The second bedroom also has an en suite w.c. There are two further bedrooms on this level as well as a family bathroom and a shower room.
On the second floor there are two further generous bedrooms and a bathroom as well as access to eaves storage.
Agents Note: The house is not currently furnished and photos were taken in 2023.
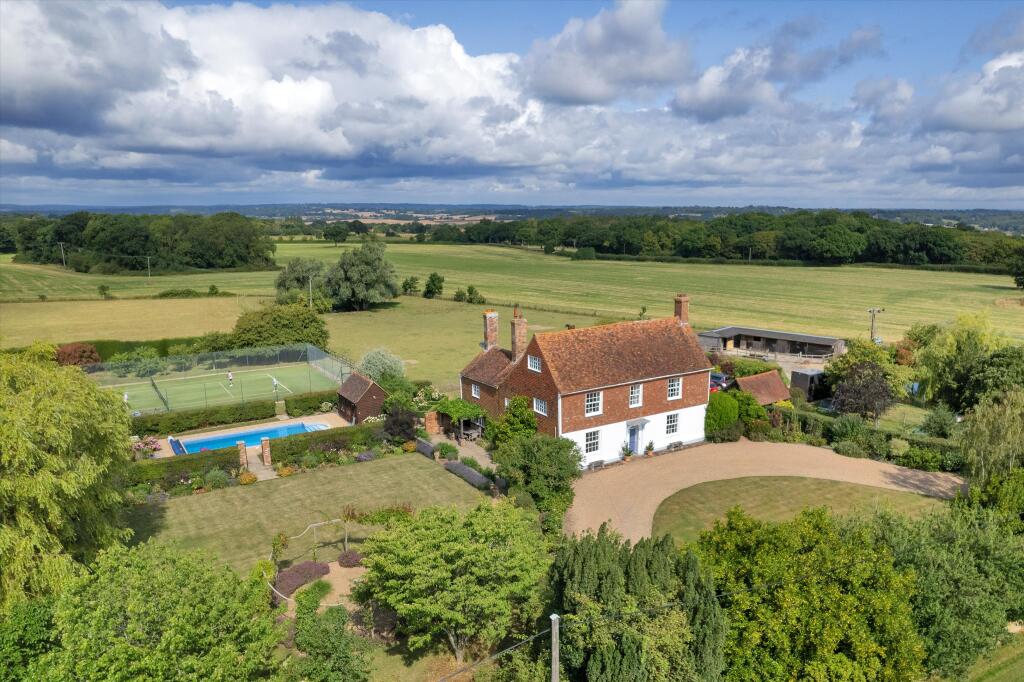
Outside, the property sits in a fantastic rural position, surrounded by fabulous landscaped gardens and grounds, and enjoys far-reaching countryside views. To the front, a gravelled ‘in and out’ driveway leads to the house and parking area.
The delightful, landscaped gardens are a particular feature of the property and are immaculately maintained. The gardens include lawned areas with deep herbaceous borders, lavender beds, rose beds, an orchard and four fish filled ponds. To the side there is a large south-facing paved terrace, with a gazebo to one end, creating the perfect space for al fresco dining and entertaining whilst enjoying the stunning views.
In addition to the triple garage / annexe with a small greenhouse attached, there are various other outbuildings which include an open log store, potting shed and a plant room. Adjacent to the house, there is a heated swimming pool (with an electric cover) and paved surround as well as a pool house. There is also a fenced Astroturf tennis court.
The excellent equestrian facilities include a stable yard with a hard-standing, and detached stable building providing three stables, a shelter, tack room and mower/tractor store. The stable yard has direct access to the paddocks, which wrap around the gardens to the south and west, one of which benefits from direct road access.
There is also a useful secondary gated entrance to the side of the house providing access to the stabling, additional parking and a triple garage. Above the triple garage, accessed via an external staircase, the annexe provides a spacious open-plan living area/bedroom as well as a kitchen and shower room.
In all the property extends to about 8.77 acres.
Rye 5.7 miles. Tenterden 6 miles. Headcorn station 14 miles (London Bridge from 58 minutes). Ashford International 14 miles (London St Pancras from 36 minutes). Tunbridge Wells 26 miles. (All times and distances approximate).
The property is located within the High Weald National Landscape Area, near the small village of Wittersham and just six miles from the picturesque and historic town of Tenterden with its tree-lined high street flanked by historic Wealden tiled and weather boarded properties. Tenterden offers a comprehensive range of boutiques, shops, supermarkets (including Waitrose), restaurants, coffee shops, public houses, schools, doctors' surgery and sports facilities. Mainline train services are available at Headcorn as well as Ashford which offers fast trains to London St Pancras from 36 minutes.
There is a good choice of schooling in the area including Wittersham Primary School, Tenterden Primary and Homewood at Tenterden, Dulwich Preparatory at Cranbrook, St Ronan’s and Claremont Primary at Hawkhurst, Benenden School (girls), Claremont Senior School at Bodiam, Highworth Girls Grammar at Ashford, Norton Knatchbull Boys Grammar and Ashford School.
What's included
Terrace
Garden
Parking
TypeDetached house
Living Area625 m²
Bedrooms7
Bathrooms5
HeatingAsk Agent
MunicipalityAshford
Location
Map loading soon
Neighborhood data on demand
Nearby essentials will load when this section comes into view.
Listed on
Mortgage calculator
Estimated monthly payment
11.877 €/mo
Down payment10 % · 239.866 €
239.866 €2.158.791 € loan
Term
Total repayable3.563.117 €
Interest rate4.40 %
Representative estimate · Landomo is not a mortgage broker. · Rates updated April 2026