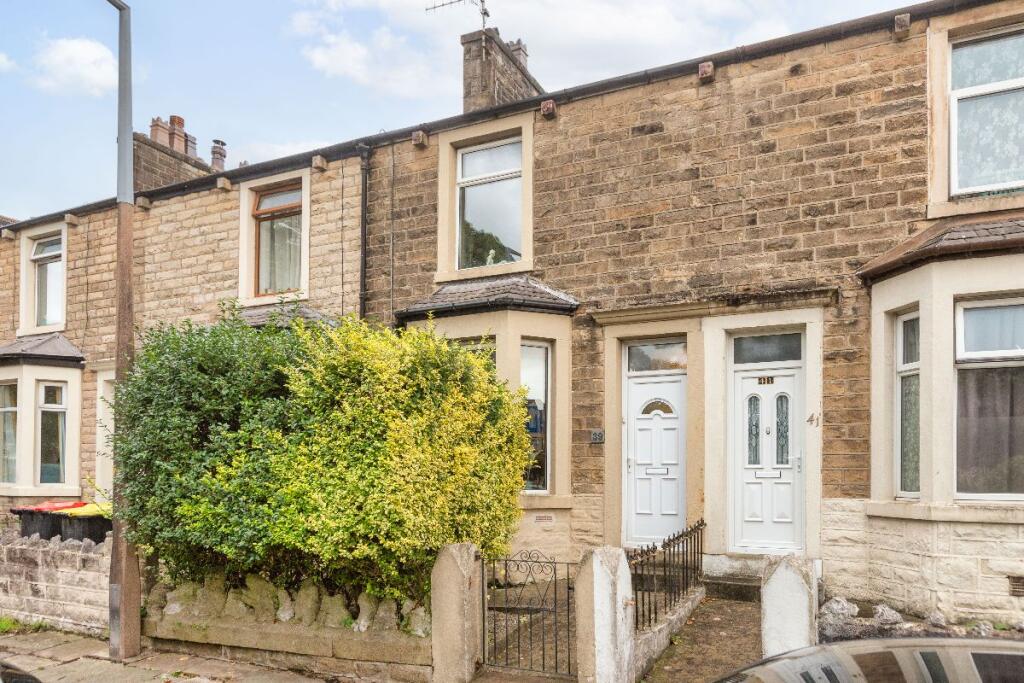
House for sale, 81 m²
Lancaster, The Quayside, Marsh
2 bedrooms·1 bathroom
206.831 €
2.553 €/m²
Listed Oct 2, 2026
About this listing
We are delighted to bring to the market this well-presented, two-bedroom, stone-built terraced home offering a generous amount of living space, plenty of character and a surprisingly spacious layout.
Internally, the property retains some attractive traditional details including high ceilings, deep coving, a bay-fronted lounge and hardwood flooring through much of the ground floor. There are two separate reception rooms, a fitted kitchen, two good-sized bedrooms and a spacious first-floor bathroom. A converted loft with Velux window and excellent head height offers additional space.
To the rear is an enclosed courtyard-style garden with useful outbuildings providing additional storage.
The property is located on Willow Lane which is close to local schools and shops as well as being near to the railway station and the River Lune.
Council Tax Band: A (Lancaster City Council)
Tenure: Freehold
Main Entrance Door into:
Entrance Hallway
Entered through a UPVC front door into the hallway, with hardwood flooring continuing through much of the ground floor. Stairs rise to the first floor, with radiator and traditional ceiling coving.
Lounge
3.21m x 4.07m
A welcoming front reception room with a double glazed bay window fitted with blinds. The room retains a good sense of character with hardwood flooring and traditional ceiling coving.
A feature fireplace provides a focal point to the room, comprising an electric fire with decorative surround and mantel. Radiator. The bay window creates a pleasant seating area while the proportions of the room allow for a good range of lounge furniture.
Dining Room
3.21m x 3.69m
A separate dining room positioned towards the rear of the house, providing plenty of space for a family dining table. Double glazed window to the rear, hardwood flooring, radiator and useful under-stairs storage cupboard. Doorway leads through into the kitchen.
Kitchen
2.34m x 3.32m
Fitted with a range of wall and base units complemented by wood-effect work surfaces and tiled splash backs. There is an inset stainless steel sink and drainer, integrated gas hob with electric oven beneath and extractor hood over, together with an integrated dishwasher and space for a freestanding fridge freezer. Double glazed window overlooks the rear courtyard, with an additional double glazed external door providing access outside. Hardwood flooring continues through the room.
Landing
Stairs rise from the ground floor to the first-floor landing with spindle balustrade and access to the two bedrooms and bathroom. Loft access point.
Bedroom 1
4.29m x 3.43m
A particularly generous main bedroom positioned to the front of the property. The room has a double glazed window with fitted blind, radiator and ample space for a large bed together with freestanding wardrobes and additional bedroom furniture.
Bedroom 2
2.61m x 3.69m
A good-sized second bedroom with double glazed window overlooking the rear and radiator. The proportions make this a versatile room which would work well as a bedroom, nursery or home office.
Loft room
Excellent loft room reached by pull down ladder. Velux window. Good head height.
Bathroom
2.34m x 3.32m
A spacious bathroom fitted with a curved panelled bath with mixer shower over and glass shower screen.
Further fittings include a low-level WC and vanity wash basin with storage cupboard beneath, together with a fitted mirrored wall cabinet and heated towel radiator. There is also a useful built-in storage cupboard and double glazed obscured window to the rear fitted with a blind.
Externally
Front
There is a small enclosed garden area set behind a low stone boundary wall with wrought-iron gate and pathway leading to the entrance. The traditional stone frontage gives the property plenty of kerb appeal and sits comfortably amongst the surrounding period homes.
Rear Courtyard
There is an enclosed courtyard-style garden providing space for outdoor seating and access to a number of useful outbuildings/storage areas. The courtyard is enclosed by traditional stone boundary walls and has gated rear access.
Additional Information
The property offers a particularly useful combination of two separate reception rooms, two genuinely good-sized bedrooms and a large bathroom, while the high ceilings, bay window, traditional coving and exposed stone exterior retain plenty of the character expected from a home of this age.
With approximately 80.1 sq m / 862 sq ft of accommodation, it is a deceptively spacious property which should appeal equally to first-time buyers, couples, small families or purchasers looking for a character home close to Lancaster.
What's included
Terrace
TypeTerraced house
Living Area81 m²
Bedrooms2
Bathrooms1
HeatingGas
Location
Map loading soon
Neighborhood data on demand
Nearby essentials will load when this section comes into view.
Listed on
Mortgage calculator
Estimated monthly payment
1.024 €/mo
Down payment10 % · 20.683 €
20.683 €186.148 € loan
Term
Total repayable307.240 €
Interest rate4.40 %
Representative estimate · Landomo is not a mortgage broker. · Rates updated April 2026