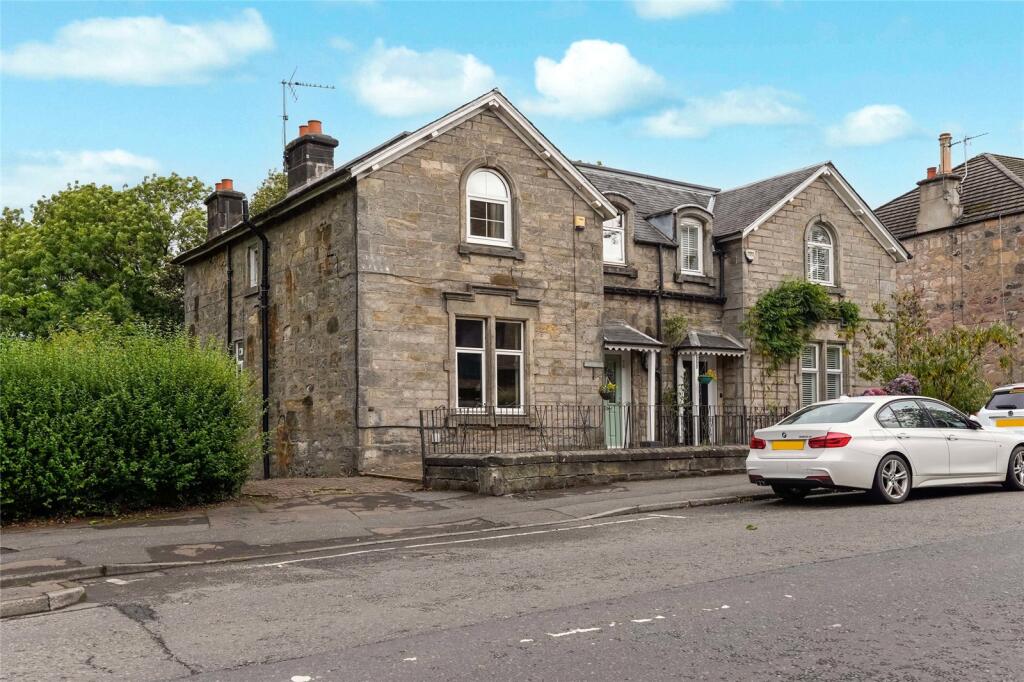
House for sale, 121 m²
Falkirk
4 bedrooms·2 bathrooms
343.503 €
2.839 €/m²
Listed Sep 11, 2026
About this listing
Clackmannan Road, Alloa is the setting for this impressive semi-detached family home, offering a wonderful blend of character, space and versatility. Featuring a number of striking original details alongside modern enhancements, this is a home that must be viewed to be fully appreciated.
Accommodation comprises:
Ground Floor: Entrance Hall, Living Room, Family Bathroom, Kitchen, Dining Room, Utility Room and Conservatory.
First Floor: Four Bedrooms and Shower Room.
A smart front door opens into a welcoming reception hallway which immediately sets the tone for the generous accommodation on offer. The hallway provides access to the principal living areas and the staircase leading to the upper floor.
Positioned to the front of the property, the elegant living room is rich in character, with high ceilings, ornate cornicing and a central fireplace creating a warm and inviting focal point. A contemporary family bathroom is conveniently situated between the lounge and kitchen.
To the rear, the kitchen flows seamlessly into the dining area, creating an excellent social space for everyday family life and entertaining. The dining area comfortably accommodates a large dining table, while the well-appointed kitchen offers extensive storage, generous worktop space and integrated appliances neatly concealed within the cabinetry.
A standout feature of the home is the impressive rear extension. Accessed via steps from the kitchen, this bright and tranquil reception space enjoys delightful views over the garden and can be enjoyed throughout the seasons. Expansive glazing allows natural light to flood the room, creating a wonderful connection with the outdoors. A practical utility room sits just off this space, keeping laundry neatly separated from the main living areas.
The grand staircase rises to the first floor, where four well-proportioned bedrooms and a charming shower room can be found. Two bedrooms are positioned to the front of the property, with two overlooking the rear gardens. Each room benefits from excellent natural light, while the high ceilings further enhance the sense of space. The flexible layout allows some of the bedrooms to be easily utilised as home offices, dressing rooms or hobby spaces if required.
The shower room is full of character and features twin wash hand basins together with attractive low-level windows.
Warmth is provided by a gas-fired central heating system, while double glazing throughout helps ensure excellent energy efficiency. Many of the windows have been replaced in recent years.
Externally, the property offers excellent off-street parking via a private driveway and benefits from a substantial timber garage, ideal for storage, workshop use or hobbies.
Of particular note are the extensive, enclosed garden grounds. Mature trees provide a high degree of privacy and screening, while a variety of seating areas, including a large decked terrace, create perfect spaces for relaxing and entertaining. The generous plot may also offer future scope for extension, subject to the necessary planning consents.
This is a truly exceptional family home offering space, character and flexibility in equal measure. Early viewing is highly recommended and can be arranged through the selling agents, Slater Hogg & Howison.
Hall
3.84m x 2.03m
Living Room
4.55m x 4.27m
Hall
2.74m x 1.37m
Bathroom
3m x 1.37m
Dining Room
3.68m x 2.51m
Kitchen
3.78m x 3.4m
Conservatory
3.76m x 3.73m
Utility Room
2.46m x 2.03m
Hall
2.62m x 2.2m
Bedroom 1
4.1m x 3.63m
Bedroom 2
3.89m x 3.76m
Bedroom 3
3.43m x 2.4m
Bedroom 4
2.34m x 2.18m
Shower Room
3.38m x 1.96m
What's included
Garden
Garage
Parking
Key Stats
Key Stats
TypeSemi-detached house
Living Area121 m²
Bedrooms4
Bathrooms2
HeatingAsk Agent
Location
Map loading soon
Neighborhood data on demand
Nearby essentials will load when this section comes into view.
Listed on
Mortgage calculator
Estimated monthly payment
1.701 €/mo
Down payment10 % · 34.350 €
34.350 €309.153 € loan
Term
Total repayable510.262 €
Interest rate4.40 %
Representative estimate · Landomo is not a mortgage broker. · Rates updated April 2026