House for sale
Eastbourne, East Sussex
3 bedrooms·1 bathroom
496.611 €
Listed Sep 7, 2026
About this listing
A charming and substantially improved 3 bedroom period house with garage just west of the town centre in Eastbourne's favoured Little Chelsea.
With recent improvements the property now provides a delightful home of charm with fine features including a 21' open plan sitting/dining room with a handsome fireplace and log burning stove as well as a delightful southerly garden aspect. The principal area of the large cellar below measures about 20' x 10' with additional storage areas offering scope for further improvement. This is a very rare opportunity to secure a Grade II Listed house within this exclusive locality. No onward chain.
Furness Close is situated within the sought after west town centre residential area of Little Chelsea within relatively easy walking distance of local shopping facilities with the railway station and Beacon shopping centre just beyond. Theatres, Devonshire Park are also within reach and the scenic seafront is just beyond. Sporting facilities in Eastbourne area include 3 principal golf courses, sailing, tennis and a wonderful recreational opportunity over the South Downs National Park just to the west of the town.
Entrance Hall
with radiator.
Spacious L shaped Sitting/Dining Room
6.58m x 3.4m (21' 7" x 11' 2")
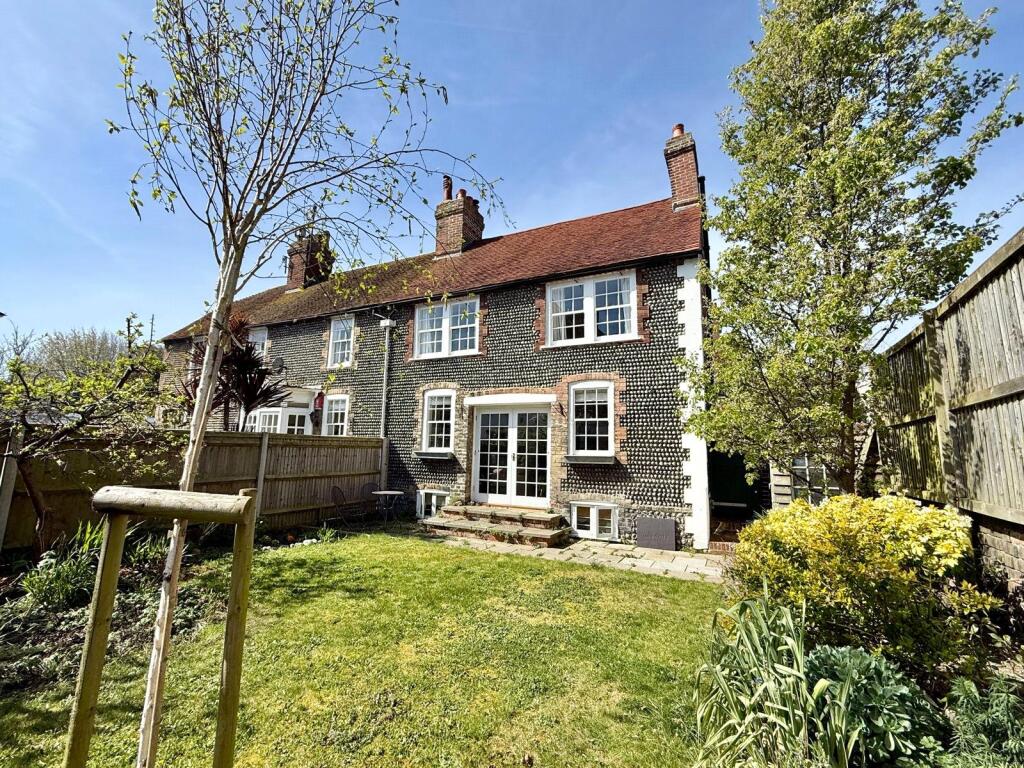
featuring a handsome period style fire surround with log burning stove flanked by book shelving in the recesses, 2 radiators, pine flooring and double glazed casement doors giving access to the southerly rear garden.
Kitchen
31.7m x 2m (104' 0" x 6' 7")
equipped with range of solid oak working surfaces with drawers and cupboards below and matching cabinets over, deep china butler's sink with mixer tap, integrated Hotpoint oven and space for microwave oven, Hotpoint 4 ring induction hob with filter hood over, plumbing for washing machine, space for fridge/freezer, plumbing for dishwasher.
Cellar
comprising 2 Rooms and approached by a staircase from the hall. There is restricted head height and the 2 principal cellar areas measures about 20' x 10' overall each with additional storage space off.
-
The staircase rises from the entrance hall to the First Floor Landing where there is access to loft space above.
Bedroom 1
3.43m x 3.28m (11' 3" x 10' 9")
radiator.
Bedroom 2
3.45m x 3.3m (11' 4" x 10' 10")
into the recesses with open shelved cupboard, radiator.
Bedroom 3
3.18m x 2.62m (10' 5" x 8' 7")
radiator.
Bathroom
with white suite comprising panelled bath with mixer tap and hand shower attachment and shower screen, wash basin and low level wc, heated towel rail, 2 windows.
Outside
A charming feature of this property is its partly walled rear garden which extends to a depth of about 40' and secures a southerly aspect. Laid mainly to lawn for ease of maintenance with ornamental shrubs and a number of specimen trees and creeper clad trellising A paved terrace flanks the rear elevation. Timber framed garden store and additional brick built store.
Large Single Garage
5.66m x 2.74m (18' 7" x 9' 0")
with up and over door and window.
There is additional car parking space for 2 small cars in front of the garage.
What's included
Garden
Parking
Cellar
Key Stats
Key Stats
Bedrooms3
Bathrooms1
HeatingAsk Agent
MunicipalityEastbourne
Location
Map loading soon
Neighborhood data on demand
Nearby essentials will load when this section comes into view.
Listed on
Mortgage calculator
Estimated monthly payment
2.459 €/mo
Down payment10 % · 49.661 €
49.661 €446.950 € loan
Term
Total repayable737.698 €
Interest rate4.40 %
Representative estimate · Landomo is not a mortgage broker. · Rates updated April 2026