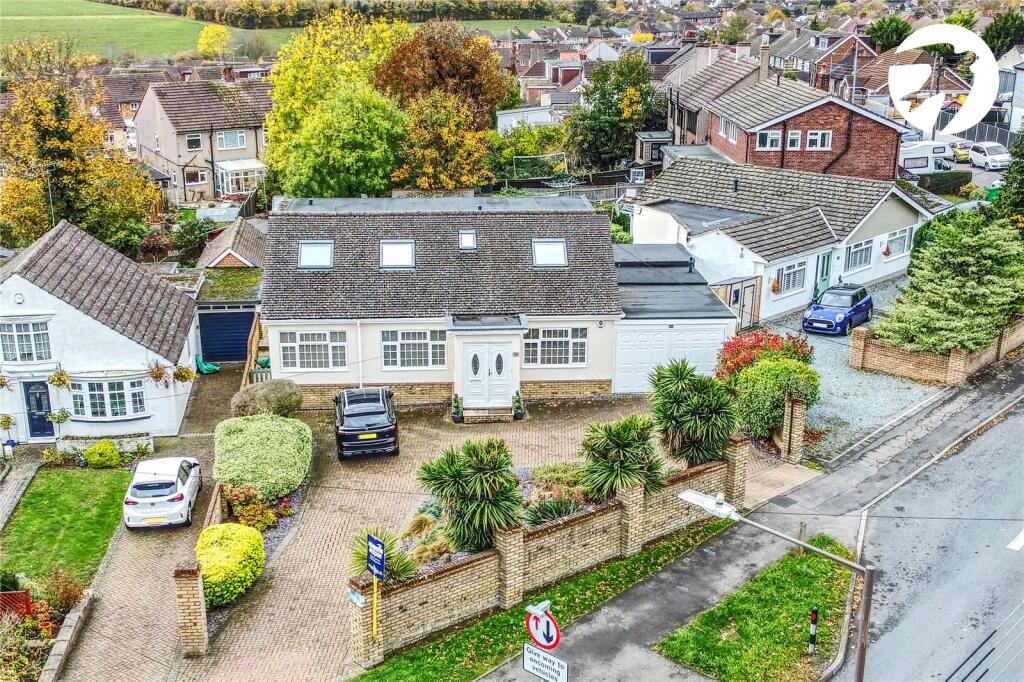
House for sale
Sevenoaks, Hextable
5 bedrooms·3 bathrooms
836.041 €
Listed Oct 19, 2026
About this listing
Guide Price £700,000 to £725,000
Stunning Five-Bedroom Detached Family Home – Prime Hextable Location
Set within the highly sought-after village of Hextable, and within walking distance of the renowned Rowhill Grange Hotel and Utopia Spa, this beautiful detached home offers spacious and versatile family living.
The property boasts bright, neutral décor throughout, creating a welcoming and contemporary atmosphere. The accommodation comprises a modern kitchen/breakfast room, a generous through lounge, and a separate dining room—perfect for both family living and entertaining.
The ground floor features two well-proportioned bedrooms and a family bathroom, while the first floor offers three additional bedrooms, including a master bedroom with en-suite bathroom and an additional shower room.
Externally, the property enjoys a well-maintained garden and ample space for outdoor relaxation and entertaining.
This delightful home offers the perfect blend of comfort, style, and practicality. Internal viewing is highly recommended to fully appreciate the size and quality of accommodation on offer.
Exterior
Patio area. Steps down onto the lawn area. Shed to remain. Side gated access.
Driveway: Block paved driveway to front. Mature planting. Walled surround.
Entrance Porch
Doors to front. Double glazed windows to both sides. Door into Hallway.
Entrance Hall
Entrance door. Stairs to first floor.
Reception Room
19' 5" x 16' 8" (5.92m x 5.08m)
Double glazed french doors to rear with side panels. Laminate flooring. Double doors into kitchen.
Kitchen/Breakfast Room
16' 9" x 14' 11" (5.1m x 4.55m)
Double glazed french doors to rear. Double glazed window to rear. Range of wall and base units with work surfaces over. Space for range cooker. Extractor hood. Breakfast bar area. Space for fridge freezer.
Dining Room
12' 3" x 8' 7" (3.73m x 2.62m)
Double glazed door to rear. Double glazed window to rear.
Utility
Door into garage. Base units with work surfaces over. Sink unit. Space for washing machine and tumble dryer. Wall mounted boiler. Sink unit.
Ground Floor Bathroom
Double glazed window to front. Panelled bath. Wash hand basin. Low level WC. Shower cubicle. Tiled walls and tiled flooring.
Ground Floor Bedroom Two
16' 7" x 8' 0" (5.05m x 2.44m)
Double glazed window to front. Carpet.
Ground Floor Bedroom Three
11' 11" x 10' 11" (3.63m x 3.33m)
Double glazed window to front. Carpet.
Landing
Double glazed window to rear. Carpet.
First Floor Bedroom One
17' 7" x 11' 10" (5.36m x 3.6m)
Double glazed window to rear. Sky light to front. Carpet. Door to Ensuite:
Ensuite Bathroom
Sky light. Bath, wash hand basin and low level WC. Shower cubicle.
First Floor Bedroom Four
12' 9" x 8' 6" (3.89m x 2.6m)
Sky light to front. Carpet.
First Floor Bedroom Five
14' 3" x 8' 2" (4.34m x 2.5m)
Sky light to front. Carpet.
First Floor Shower Room
Double glazed window to rear. Shower cubicle. Low level WC. Wash hand basin.
Integral Garage
16' 5" x 12' 9" (5m x 3.89m)
Door to front. Door to utility.
What's included
Garden
Parking
TypeDetached house
Bedrooms5
Bathrooms3
HeatingAsk Agent
MunicipalitySevenoaks
Location
Map loading soon
Neighborhood data on demand
Nearby essentials will load when this section comes into view.
Listed on
Mortgage calculator
Estimated monthly payment
4.140 €/mo
Down payment10 % · 83.604 €
83.604 €752.437 € loan
Term
Total repayable1.241.909 €
Interest rate4.40 %
Representative estimate · Landomo is not a mortgage broker. · Rates updated April 2026