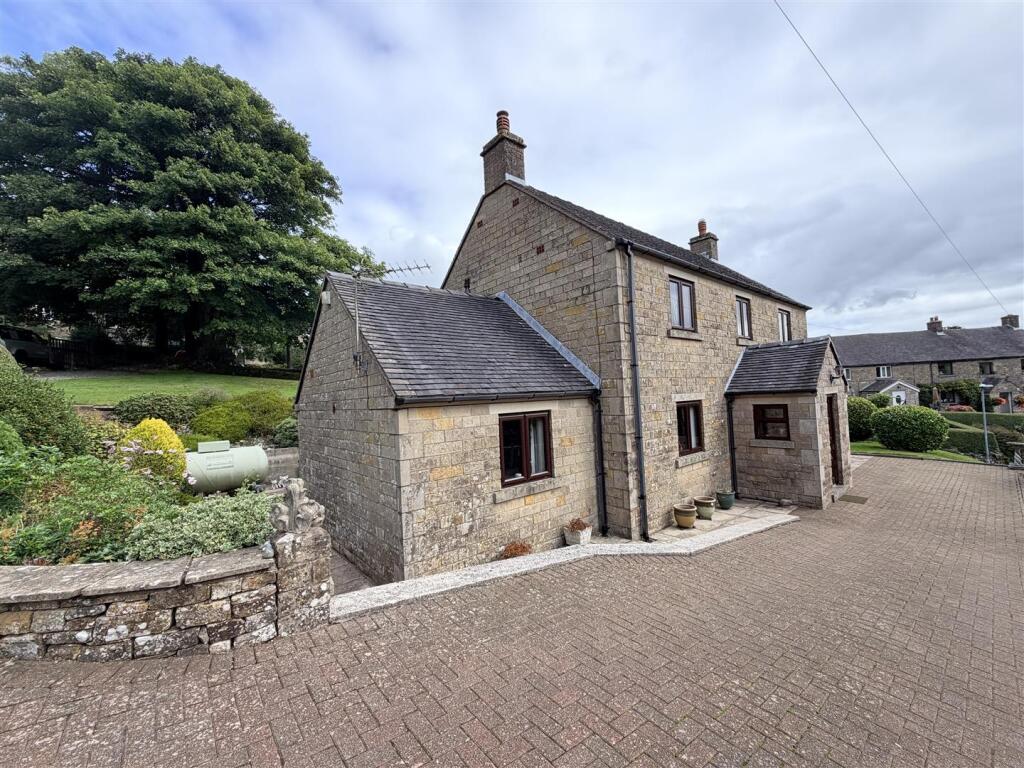
House for sale
Staffordshire Moorlands, Butterton
3 bedrooms·1 bathroom
684.261 €
Listed Sep 22, 2026
About this listing
Situated in the tranquil rural village of Butterton, this charming three-bedroom stone detached house offers a perfect blend of comfort and picturesque surroundings.
Upon entering, you will find a spacious reception room that serves as the heart of the home, ideal for both relaxation and entertaining. The three well-proportioned bedrooms provide ample space and the upstairs bathroom, convenience.
One of the standout features of this property is the stunning views that can be enjoyed from various vantage points, allowing you to appreciate the natural beauty of the surrounding village and countryside beyond. The detached garage adds practicality, providing secure storage for vehicles or additional space for hobbies.
This delightful home is perfect for those who appreciate the serenity of village life while still being within reach of local amenities being within commuting distance of Leek, Ashbourne, Uttoxeter, Buxton & Derby whilst being in the heart of the Peak District National Park.
Early Viewing is essential.
Situation - The property is set in picturesque village of Butterton in the heart of the Peak District National Park approximately 10 miles from the busy market town of Leek with easy access to Ashbourne, Buxton and Derby.
Directions - From Leek take the A52 towards Ashbourne, After 7 miles take the left hand turn at the Bottomhouse Cross Roads and follow the B5053 through Onecote and up the hill onto Butterton Moor. Take the second turning when at the top of the hill Signed 'Butterton'. Follow the road into Butterton village and take the second right into The Causeway where Causeway Croft is situated on the right hand side at the bottom of the hill as signed by the agents 'For Sale' board.
Porch - Two Upvc double glazed windows to side aspect and door to front aspect, tiled floor.
Entrance Hall - With staircase off, radiator, external door to rear.
Sitting Room - 5.45 x 3.82 (17'10" x 12'6") - Upvc double glazed windows to front and rear, brick fireplace incorporating living flame Propane gas fire, radiator.
Dining Kitchen - 5.45 x 3.77 (17'10" x 12'4") - Excellent range of units comprising base cupboards and drawers, matching wall cupboards, Rangemaster range Propane gas cooker, granite work surfaces, one and a half bowl sink unit, Upvc double glazed windows to front and rear, radiator, tiled floor.
Utility Room - 4.17 x 3.30 (13'8" x 10'9") - Range of base cupboards and drawers with matching wall cupboards, work surfaces, radiator, wall mounted Baxi Propane gas boiler, plumbing for washing machine, Upvc double glazed window to front, door to rear gardens, tiled floor.
Cloakroom - WC off
Housing low level wc, pedestal wash basin, frosted window to rear, tiled floor.
First Floor Landing - Upvc double glazed window to front, radiator, loft access.
Bedroom One - 3.80 x 3.07 (12'5" x 10'0") - Upvc double glazed window to front, radiator. Built in range of bedroom furniture.
Bedroom Three - 3.80 x 2.28 (12'5" x 7'5") - Upvc double glazed window to front, radiator.
Bathroom - 3.80 x 2.16 (12'5" x 7'1") - Suite comprising panelled bath, low level wc, pedestal wash basin, fully enclosed shower cubicle incorporating Triton shower fitment, radiator, part tiled walls, frosted window to rear. Built in Airing Cupboard.
Bedroom Two - 3.32 x 3.16 (10'10" x 10'4") - Double glazed window to rear, radiator.
Gardens - Spacious lawned gardens with flower borders and mature shrubs. Herringbone block driveway providing ample off road parking, cold water tap.
Detached Garage - 5.81 x 3.79 (19'0" x 12'5") - Adjacent to the entrance gate is a single detached garage with up and over door, concrete floor, window to rear.
Local Authority - The local authority is Staffordshire Moorlands District Council Stockwell Street Leek and Peak District National Park in Bakewell. Council Tax Band F.
Viewings - By prior arrangement through Graham Watkins & Co.
Please Note - The agent has not tested any apparatus, equipment, fixtures, fittings or services and cannot verify they are in working order or fit for their purpose, neither has the agent checked the legal documents to verify the freehold/leasehold status of the property.
Mapping - The plans provided in these particulars are indicative and for identification purposes only and interested parties should inspect the plans provided with the conditions of sale with regards to precise boundaries of the land.
Measurments - All measurements given are approximate and are 'maximum' measurements.
Tenure And Possession - The property is held freehold and vacant possession will be given upon completion.
Wayleaves & Easements - The property is sold subject to and with the benefits of all rights, including rights of way, whether public or private, light, support, drainage, water and electricity supplies and other rights and obligations, easements, quasi easements and restrictive covenants and all existing and proposed wayleaves for masts, pylons, stays, cables, drains and water, whether or not referred to in these stipulations, the particulars or special conditions of sale.
Services - We believe the property to be connected to mains electricity and Drainage with Calor Gas heating.
What's included
Garden
Parking
TypeDetached house
Bedrooms3
Bathrooms1
HeatingAsk Agent
MunicipalityStaffordshire Moorlands
Location
Map loading soon
Neighborhood data on demand
Nearby essentials will load when this section comes into view.
Listed on
Mortgage calculator
Estimated monthly payment
3.388 €/mo
Down payment10 % · 68.426 €
68.426 €615.835 € loan
Term
Total repayable1.016.445 €
Interest rate4.40 %
Representative estimate · Landomo is not a mortgage broker. · Rates updated April 2026