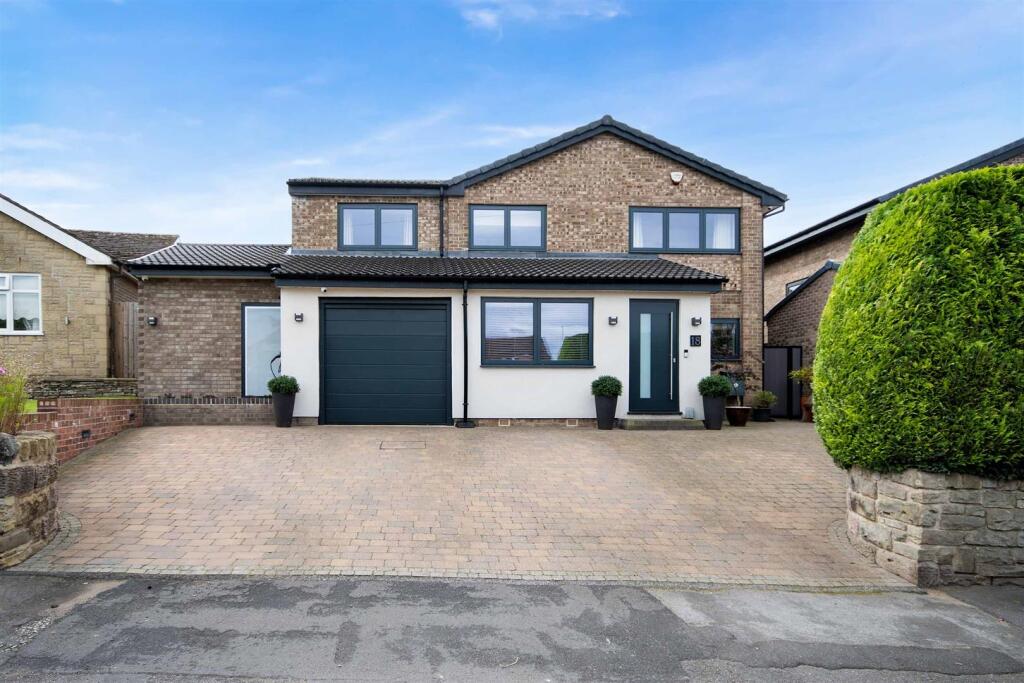
House for sale, 175 m²
Sheffield
5 bedrooms·4 bathrooms
650.041 €
3.715 €/m²
Listed Sep 22, 2026
About this listing
Guide Price £550,000 - £575,000
Stylish, spacious and seriously impressive this beautifully transformed five-bedroom detached home delivers modern family living with serious wow factor. From the spectacular open-plan kitchen, lounge and dining space with a luxury kitchen and bi-fold doors, to the principal suite, four further bedrooms two ensuite and versatile lifestyle spaces, every detail has been designed with quality and entertaining in mind. Set in the heart of Thorpe Hesley village, with a garage, private driveway and exceptional living space this is one home that needs to be seen to be truly appreciated.
Beautifully presented, comprehensively modernised and thoughtfully designed throughout, this exceptional five-bedroom detached property offers an impressive blend of contemporary style, generous living space and outstanding versatility. Perfectly positioned in the heart of the popular village of Thorpe Hesley, this superb family home has been transformed to create a stylish yet practical environment, ideally suited to modern family life and entertaining.
From the moment you step inside, the quality and attention to detail are immediately apparent. A bright and spacious entrance hallway provides a welcoming introduction and leads naturally into the true heart of the home — an impressive open-plan lounge, kitchen and dining space designed with both everyday living and entertaining in mind. At the centre of the home is a high-end contemporary kitchen, beautifully appointed with a comprehensive range of integrated appliances including double ovens, dishwasher and wine fridge. A substantial central island provides the perfect focal point, offering an ideal space for food preparation, informal dining or gathering with family and friends.
Flowing seamlessly from the kitchen is the formal dining and living area, creating a wonderful sense of openness and connection. The lounge features two striking focal points, including a characterful log burner and contemporary electric fireplace, adding warmth and ambience to the space. Across the rear of the property, bi-fold doors open onto the garden, creating a seamless connection between the interior and exterior and allowing the home to be flooded with natural light. Whether hosting summer gatherings or enjoying relaxed family evenings, this is a space designed to be lived in and enjoyed.
The ground floor continues to impress with a practical utility room and WC, alongside a dedicated home office, perfect for those working remotely. Adding further versatility is a generous additional room which can be adapted to suit the individual needs of its new owners — whether utilised as a home gym, stylish bar, hobby room, children's playroom or additional recreational space.
The first floor provides five well-proportioned bedrooms, offering excellent accommodation for growing families, guests or those simply seeking additional space. The luxurious principal bedroom suite provides a peaceful retreat, incorporating a dedicated dressing area with fitted wardrobes and a beautifully appointed en-suite bathroom. Two further generous double bedrooms each benefit from their own modern en-suite facilities, providing an exceptional level of comfort and privacy for family members or guests. The remaining two bedrooms offer excellent flexibility and could be used as children's bedrooms, guest accommodation or additional dressing/study space. Completing the first-floor accommodation is a stunning contemporary family bathroom, finished to a high standard and perfectly complementing the quality seen throughout the remainder of the property.
Externally, the property benefits from a private rear garden with designated entraining areas, private driveway and garage, providing valuable off-road parking and storage.
This is a home that successfully combines style, space and practicality. Every element has been carefully considered, from the impressive open-plan entertaining space and luxury kitchen to the generous bedroom accommodation and versatile additional rooms.
A truly impressive family home that needs to be viewed to fully appreciate the quality, versatility and exceptional standard of accommodation on offer.
Important Information
Anti-Money Laundering (AML) Checks - As part of making an offer, we're required by law to complete Anti-Money Laundering (AML) checks to confirm the identity of all purchasers. To cover the cost of this process, a fee of £30 inc VAT per buyer is payable when your offer is accepted. This is a standard requirement for all buyers and helps us ensure your offer can be progressed as quickly and smoothly as possible.
What's included
Garden
Garage
Parking
TypeDetached house
Living Area175 m²
Bedrooms5
Bathrooms4
HeatingGas Central
Location
Map loading soon
Neighborhood data on demand
Nearby essentials will load when this section comes into view.
Listed on
Mortgage calculator
Estimated monthly payment
3.219 €/mo
Down payment10 % · 65.004 €
65.004 €585.037 € loan
Term
Total repayable965.612 €
Interest rate4.40 %
Representative estimate · Landomo is not a mortgage broker. · Rates updated April 2026