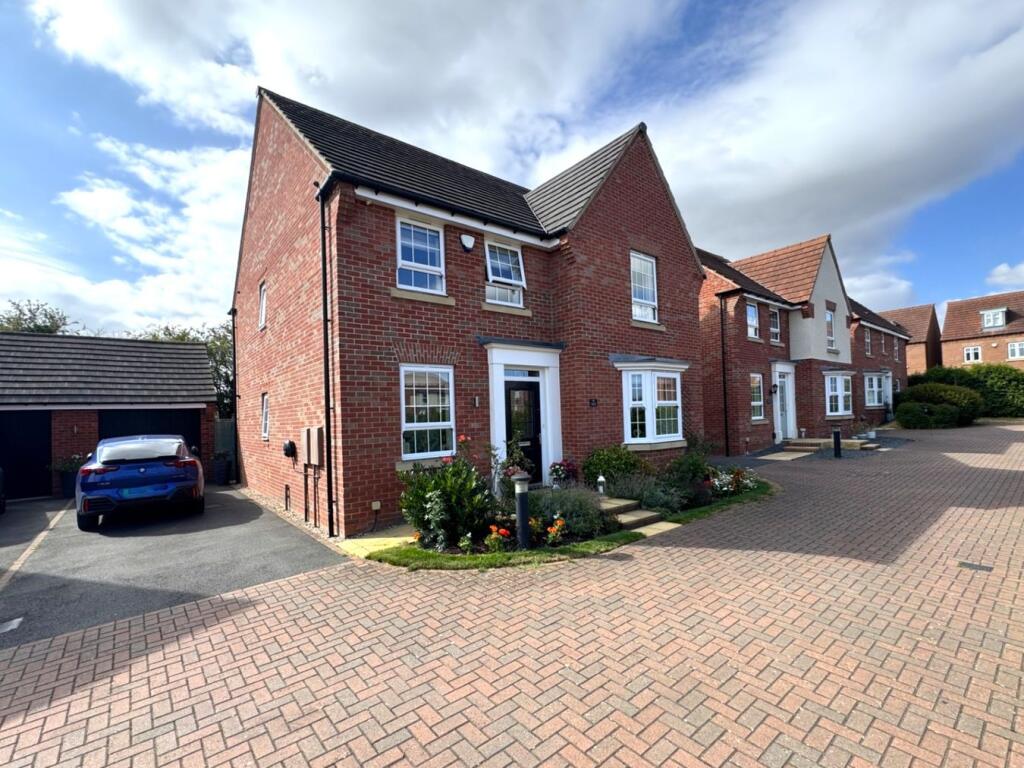
House for sale
Burton-on-Trent, Branston
4 bedrooms·3 bathrooms
466.646 €
Listed Sep 3, 2026
About this listing
EXECUTIVE DETACHED FAMILY HOME WITH FIELDS TO THE REAR! Entrance Hall, Study, Cloakroom, Lounge, 20FT KITCHEN/DINING ROOM with patio doors opening on to the Rear Garden, and Utility Room. GALLERIED LANDING, Master Bedroom with En-Suite Shower Room, 3 Further Good Sized Bedrooms and a 4-piece Family Bathroom. UPVC DG + GCH. Front and Rear Gardens. Driveway to the side leading to a Garage. Private Road. SOUGTH AFTER SCHOOL CATCHMENTS!
Entrance Hall
Radiator, stairs leading to the first floor landing, double glazed opaque door to front, doors to Cloakroom, Study, Lounge and Kitchen/Dining Room.
Cloakroom
UPVC opaque double glazed window to side aspect, fitted with two piece suite comprising, pedestal wash hand basin and low-level WC, tiled splashbacks, radiator.
Study
9' 0" x 7' 8" (2.74m x 2.34m) UPVC double glazed window to front aspect, radiator, door to under-stairs storage cupboard.
Lounge
17' 4" x 12' 5" (5.28m x 3.78m) UPVC double glazed bay window to front aspect, fireplace, radiator.
Kitchen/Dining Room
20' 8" x 11' 5" (6.30m x 3.48m) Fitted with a matching base and eye level units, sink unit with mixer tap, integrated fridge/freezer and dishwasher, fitted eye level electric oven, built-in gas hob with extractor hood over, uPVC double glazed box window to rear aspect, uPVC double glazed window to rear aspect, radiator, uPVC double glazed french double door to garden, door to Utility Room.
Utility Room
Fitted with a matching range of base and eye level units with worktop space over, sink unit with mixer tap, radiator with wall mounted concealed gas combination boiler serving heating system and domestic hot water, double glazed door to garden.
Landing
UPVC double glazed window to side aspect, radiator, loft hatch, doors to all Bedrooms, Family Bathroom and an airing cupboard.
Master Bedroom
14' 7" x 13' 1" (4.45m x 3.99m) UPVC double glazed window to front aspect, fitted bedroom suite with a range of wardrobes, radiator, door to En-Suite Shower Room.
En-Suite Shower Room
Fitted with three piece suite with comprising, tiled double shower enclosure with fitted power shower, pedestal wash hand basin and low-level WC, uPVC opaque double glazed window to side aspect, heated towel rail.
Second Bedroom
13' 9" x 10' 1" (4.19m x 3.07m) Two uPVC double glazed windows to front aspect, fitted bedroom suite with a range of wardrobes, radiator.
Third Bedroom
13' 7" x 10' 1" (4.14m x 3.07m) Two uPVC double glazed windows to rear aspect, fitted bedroom suite with a range of wardrobes, radiator.
Fourth Bedroom
10' 0" x 6' 9" (3.05m x 2.06m) UPVC double glazed window to rear aspect, radiator.
Family Bathroom
Fitted with four piece suite with comprising, panelled bath, pedestal wash hand basin, tiled shower enclosure with fitted power shower and low-level WC, tiled surround, small uPVC opaque double glazed window to rear aspect.
Front and Rear Gardens
Established front and rear gardens with a variety of shrubs, backing onto open fields, access to side, driveway to the side leading to garage, outside cold water tap, mainly laid to lawn. Sun patio seating area.
Additional Information
Tenure: Freehold (purchasers are advised to satisfy themselves as to the tenure via their legal representative).
Services: Mains water, drainage, electricity and gas are believed to be connected to the property but purchasers are advised to satisfy themselves as to their suitability.
Local Authority/Tax Band: East Staffordshire Borough Council / Tax Band TBC
What's included
Garden
Parking
Key Stats
Key Stats
TypeDetached house
Bedrooms4
Bathrooms3
HeatingAsk Agent
MunicipalityBurton-on-Trent
Location
Map loading soon
Neighborhood data on demand
Nearby essentials will load when this section comes into view.
Listed on
Mortgage calculator
Estimated monthly payment
2.311 €/mo
Down payment10 % · 46.665 €
46.665 €419.981 € loan
Term
Total repayable693.185 €
Interest rate4.40 %
Representative estimate · Landomo is not a mortgage broker. · Rates updated April 2026