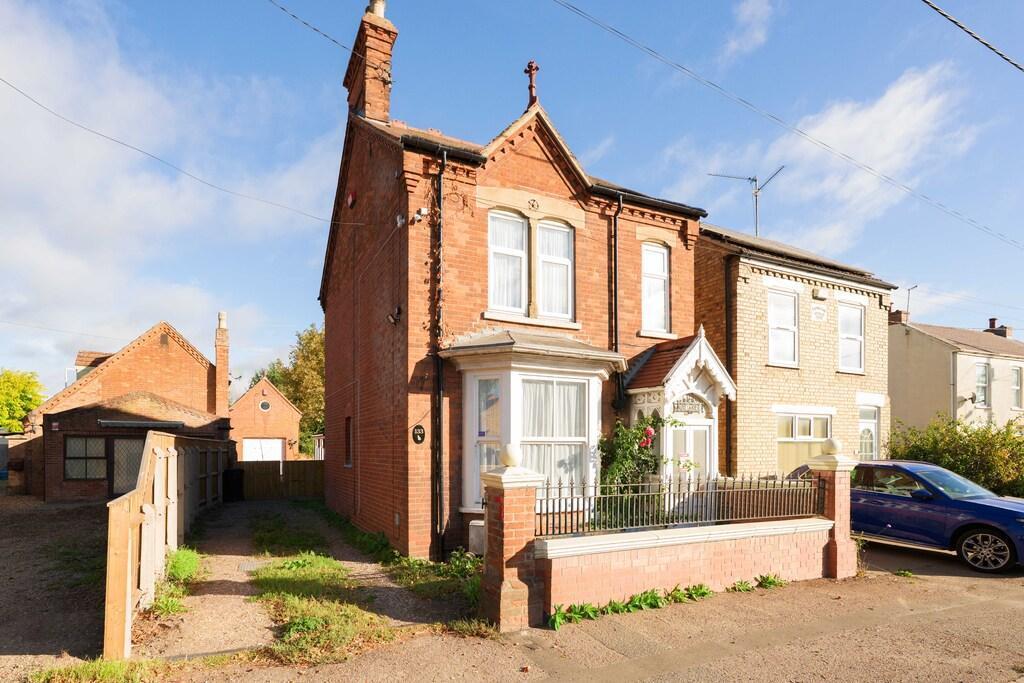
House for sale
King's Lynn and West Norfolk, Emneth
3 bedrooms·2 bathrooms
330.930 €
Listed Oct 7, 2026
About this listing
Guide Price £280,000 - £300,000
NO ONWARD CHAIN! This charming detached period house offers a wonderful blend of character and comfort, set on a generous plot with a detached garage and loft room above. Beautifully presented throughout, the home has been lovingly maintained and is ready for its next owners to simply move in and enjoy. With its elegant features, spacious layout, and convenient location, it's a property that perfectly balances traditional style with modern living.
Inside, the home unfolds across two floors with a warm and welcoming feel from the moment you step through the door. The ground floor includes a bay-fronted lounge, a second reception room, and a dining room leading through to the kitchen and utility area. There's also a shower room and a conservatory overlooking the garden, ideal for relaxing or entertaining. Upstairs, you'll find three comfortable bedrooms and a family bathroom, all finished in a tasteful, homely style that complements the property's period charm.
The property sits on a large plot, providing plenty of outdoor space to enjoy. To the rear, a brick paved courtyard leads to the detached garage, which includes a loft room above, perfect for storage, hobbies, or a home office. Beyond this, the mature garden is a real highlight, offering a peaceful retreat with established planting, a greenhouse, and seating areas surrounded by greenery.
Situated along Elm High Road in Emneth, the home enjoys easy access to local amenities, schools, and transport links, while retaining the charm of village living. Wisbech and nearby towns are just a short drive away, making this an ideal spot for those seeking a balance between convenience and countryside appeal.
Entrance Hall
Lounge
13' 1'' x 12' 0'' (4.01m x 3.66m)
Sitting Room
12' 0'' x 11' 3'' (3.66m x 3.45m)
Dining Room
12' 0'' x 9' 3'' (3.66m x 2.82m)
Kitchen
8' 11'' x 8' 0'' (2.74m x 2.44m)
Side Lobby
10' 5'' x 4' 3'' (3.2m x 1.3m)
Utility Room
11' 6'' x 4' 7'' (3.51m x 1.42m)
Shower Room
6' 11'' x 4' 7'' (2.13m x 1.42m)
Conservatory
10' 2'' x 10' 0'' (3.1m x 3.05m)
Landing
Bedroom 1
16' 0'' x 11' 3'' (4.88m x 3.45m)
Bedroom 2
11' 5'' x 10' 5'' (3.48m x 3.18m)
Bedroom 3
8' 11'' x 8' 0'' (2.74m x 2.44m)
Bathroom
10' 11'' x 6' 0'' (3.35m x 1.83m)
Garage/Workshop
20' 0'' x 10' 0'' (6.1m x 3.05m)
Garage Loft Room
20' 0'' x 10' 0'' (6.1m x 3.05m)
What's included
Garden
Parking
TypeDetached house
Bedrooms3
Bathrooms2
HeatingAsk Agent
MunicipalityKing's Lynn and West Norfolk
Location
Map loading soon
Neighborhood data on demand
Nearby essentials will load when this section comes into view.
Listed on
Mortgage calculator
Estimated monthly payment
1.639 €/mo
Down payment10 % · 33.093 €
33.093 €297.837 € loan
Term
Total repayable491.584 €
Interest rate4.40 %
Representative estimate · Landomo is not a mortgage broker. · Rates updated April 2026