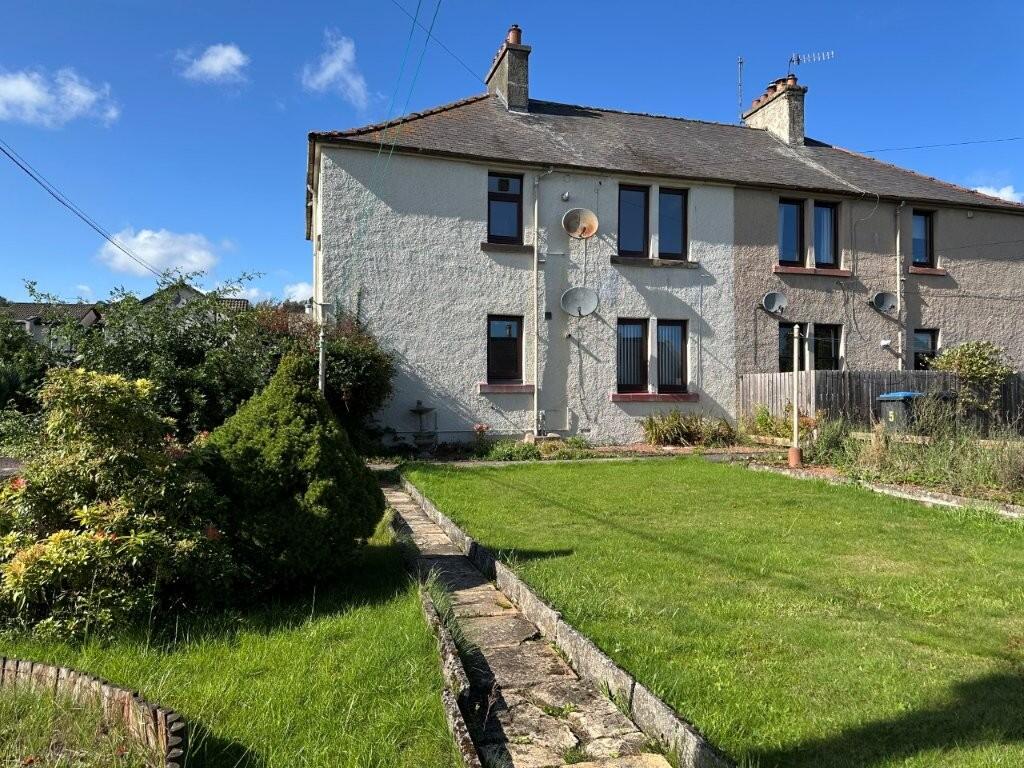
2-bed apartment for sale, 61 m²
Galashiels
2 bedrooms·1 bathroom
87.331 €
1.432 €/m²
Listed Sep 9, 2026
About this listing
A generously proportioned two-bedroom ground floor flat, forming part of a small and well-maintained block of just four properties, conveniently situated within easy reach of Duns town centre. The property itself offers well-presented and versatile accommodation, comprising an entrance vestibule, welcoming inner hall, spacious living room with boiler cupboard housing the gas combi boiler, fitted kitchen with useful utility cupboard area, bathroom with shower over bath, and two excellent-sized double bedrooms. Presented in neat and tidy order throughout, the property provides a comfortable home with the added benefit of scope for some updating and personalisation. With its spacious accommodation and convenient ground floor position, this represents an excellent opportunity for a first-time buyer, those looking to downsize, or an investor seeking a rental property.
LOCATION
Situated in a popular residential area just a short distance from the town centre of Duns, this property enjoys a highly convenient setting. Duns offers a wide range of local amenities including shops, cafes, and restaurants, along with a variety of recreational facilities such as a golf course, swimming pool, gym, and rugby, football, tennis and bowling clubs, making it an ideal location for those with an active lifestyle. Duns lies on the A6105, well-positioned between Berwick-upon-Tweed to the east and Galashiels to the west. Both towns provide rail connections to Edinburgh, with Berwick offering access to the main East Coast mainline. A reliable local bus service connects Duns with Berwick, Galashiels, and surrounding areas. For drivers, Edinburgh is approximately 49 miles to the north, while Newcastle lies around 77 miles to the south, both cities providing excellent airport links for domestic and international travel.
ACCOMMODATION
VESTIBULE (1.29M X 0.91M)
INNER HALL (L-SHAPED)
BATHROOM (1.77M X 1.71M)
KITCHEN (2.76M X 2.10M)
UTILITY CUPBOARD (1.82M X 0.92M)
LIVING ROOM (4.24M X 3.93M) at widest
BEDROOM 1 (3.92M X 3.10M) at widest
BEDROOM 2 (4.00M X 2.41M) at widest
UNDERSTAIR CUPBOARD (1.09M X 0.96M)
EXTERNALLY
The four flats are set within a generous plot, allowing each residence to enjoy a sizeable area of private garden space. Number 5 benefits from a south-facing garden positioned to the front of the property, providing an excellent opportunity to make the most of the outdoor space. The Mount is a small, peaceful cul-de-sac with ample parking. From the parking area, a shared pathway leads past 1 and 3, to numbers 5 and 7, which are tucked away from the road and offering a degree of privacy. The garden is predominantly laid to lawn and provides a blank canvas, offering plenty of scope for landscaping and creating an attractive outdoor space to suit individual tastes.
SERVICES
Mains Electricity, Gas, Water and Drainage
Council Tax: Band A
EPC: Band D
VIEWING
By appointment with Melrose & Porteous
SURVEY/ENTRY
By mutual arrangement. Home report available. Additional arrangements through agents
Offers should be submitted to Melrose & Porteous, 47 Market Square, Duns, Berwickshire, TD11 3BX (DX 556 522 DUNS)
Only those parties who have formally requested their interest may be advised of any closing date fixed for offers. These particulars are for guidance only. All measurements were taken by a laser tape measure and may be subject to small discrepancies. Although a high level of care has been taken to ensure these details are correct, no guarantees are given to the accuracy of the above information. While the information is believed to be correct and accurate any potential purchaser must review the details themselves to ensure they are satisfied with our findings.
What's included
Cellar
Key Stats
Key Stats
Area61 m²
Bedrooms2
Bathrooms1
SubtypeStandard flat
HeatingDouble Glazing, Gas Central
Location
Map loading soon
Neighborhood data on demand
Nearby essentials will load when this section comes into view.
Listed on
Mortgage calculator
Estimated monthly payment
432 €/mo
Down payment10 % · 8.733 €
8.733 €78.598 € loan
Term
Total repayable129.727 €
Interest rate4.40 %
Representative estimate · Landomo is not a mortgage broker. · Rates updated April 2026