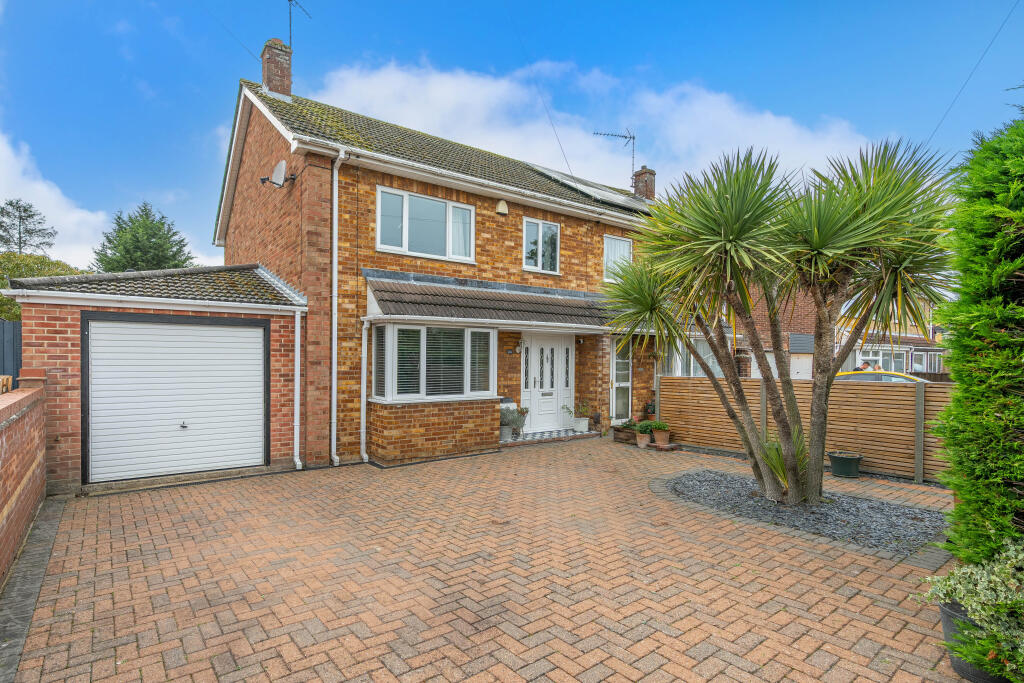
House for sale, 97 m²
Peterborough, City of Peterborough
3 bedrooms·1 bathroom
337.366 €
3.478 €/m²
Listed Oct 8, 2026
About this listing
A much improved and cleverly extended semi-detached family home in a wonderful well-regarded location. An attractive property enjoying south westerly facing rear gardens, with sitting room, long light kitchen breakfast, additional snug/dining room, cloakroom and utility, three bedrooms and refitted bathroom.
A fantastic location within the older established area of Werrington, a well-regarded roadway. Set behind neat hedging you cross the extended block paved parking and up to the part glazed UPVC entrance door, opening through to:
ENTRANCE HALL
A bright and welcoming reception greets you with stairs to the first-floor accommodation, bespoke storage solutions with pull out shoe rack, power points, ceiling spotlights and finished with wood effect flooring.
SITTING ROOM
12’7 x 15’4 (max) a lovely light room with UPVC box bay window to the front aspect, feature fireplace with gas fire, radiator, power points, TV point, wall lights and wood effect flooring.
KITCHEN BREAKFAST
18’6 x 9’4 (max) a wonderful space for the family to gather with UPVC window to the rear aspect and UPVC French doors onto the south westerly facing rear gardens, comprising a range of base and eye level storage units, incorporating roll edge work surface with stainless steel sink inset and mixer tap over, integrated double oven and five ring gas hob with stainless steel extractor fan over, corner carousel unit, integrated dishwasher, fridge freezer space, radiator, power point and ceiling spotlights.
SNUG/DINING
10’ x 10’7 a great addition to the accommodation with UPVC French doors opening onto the south westerly facing rear gardens, radiator, power points wood effect flooring and arch through to the inner lobby with access to, the store and:
UTILITY
5’9 x 3’8 with sky light and plumbing and space for washing machine and stackable tumble dryer, wall mounted boiler, extractor fan, power points and wood effect flooring.
CLOAKROOM
With sky light and two-piece suite, low level WC and wash hand basin, radiator, ceiling spotlights and wood effect flooring.
LANDING
With loft access, power point and doors spanning out to:
BEDROOM
11’9 x 11’8 a good double bedroom with UPVC window to the rear aspect, modern fitted wardrobes, radiator and power points
BEDROOM
10’11 x 9’8 (min) 11’10 (max) another double bedroom with UPVC window to the front aspect, modern fitted double wardrobes and overhead storage units, radiator and power points.
BEDROOM
8’7 x 7’6 a good single bedroom or home office with UPVC window to the front aspect, radiator and power points.
BATHROOM
With frosted UPVC window to the rear aspect, comprising a refitted three-piece suite, low level WC, wash hand basin set in vanity unit and tiled panel bath with rain shower over and glass screen, tiled flooring, fully tiled walls, heated towel rail and ceiling spotlights.
OUTSIDE
A lovely location along an established and popular causeway set behind neat hedging and fencing, block paved driveway offering parking for up to three vehicles and leading to a STORE 10’1 x 7’4 with up and over door, power and light connected, eaves storage and pedestrian door. Gated access to the rear gardens which enjoy a south westerly aspect, enclosed by panel fencing and hedging, split level patio seating area with steps up to artificial lawn, slate beds, water feature and space for a sectional shed.
What's included
Parking
TypeSemi-detached house
Living Area97 m²
Bedrooms3
Bathrooms1
Energy ClassC
HeatingDouble Glazing, Gas Central
Location
Map loading soon
Neighborhood data on demand
Nearby essentials will load when this section comes into view.
Listed on
Mortgage calculator
Estimated monthly payment
1.670 €/mo
Down payment10 % · 33.737 €
33.737 €303.629 € loan
Term
Total repayable501.144 €
Interest rate4.40 %
Representative estimate · Landomo is not a mortgage broker. · Rates updated April 2026