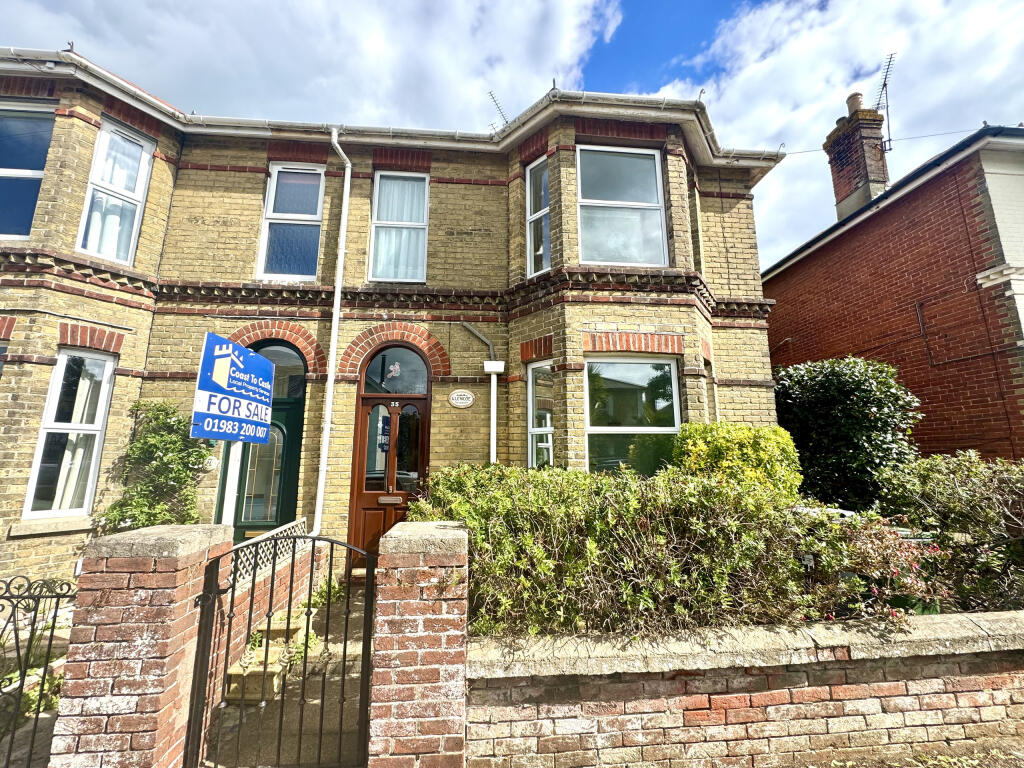
House for sale
Shanklin, Lower Hyde, Luccombe
3 bedrooms·1 bathroom
279.232 €
Listed Jul 10, 2026
About this listing
Located within a stones throw of Shanklin Town, this spacious Three Bedroom semi-detached house, is perfect for someone looking to add their own mark and has the extra benefit of being chain free.
On the ground floor are two large reception rooms, the front room has a beautiful open fire and a double glazed bay window.
To the rear is a kitchen diner with a beautiful feature fireplace and pantry cupboard. Beyond this is a sun room, that leads onto the rear and side garden.
Upstairs there is a large landing, three double bedrooms, a separate W.C and a family bathroom.
The house is in need of some modernisation, but has been treated for damp and the electrics and boiler have both been updated. The whole of the downstairs has also been redecorated.
Long Leasehold
Porch
Door to Entrance Hall
Entrance Hall
Stairs to first floor landing. Radiator. Understairs cupboard.
Lounge
3.83m x 3.65m
Double Glazed bay window. Radiator. Open fire with wooden surround and mantle piece.
Dining Room
3.44m x 3.36m
Double Glazed window to the side. Radiator. Gas fire with wooden surround. Built in cupboards in fireplace recess.
Kitchen / Diner
3.59m x 4.6m
Range of wall and base units.Marble effect worktops. Fireplace with feature stove. Tiled floor. Stainless steel sink with drainer. Space for fridge/ freezer. Space for cooker. Double glazed window to side.Pantry cupboard ideal for storage or appliances. Space for washing machine. Stained glass feature window to sun room. Door to Sun room.
Sun Room
3.6m x 1.91m
Double glazed construction. Small electric wall mounted heater. Door to garden. Tiled flooring.
First floor landing
Half landing. Door to bedroom three. Loft access. Access to W.C.
Toilet
Double glazed window to side. Low level W.C.
Bedroom Three
3.6m x 3.6m
Double glazed window to side. Radiator. Built in shelving in fireplace recess. Feature fireplace. Built in cupboard.
Steps up to further main landing
Doors to bedroom One, two and bathroom.
Bedroom Two
3.46m x 3.35m
Radiator. Double glazed window to side. Built in cupboard housing Vailiant boiler. Feature fireplace.
Bedroom One
3.44m x 3.66m
Feature fireplace. Double glazed bay window to front. Radiator.
Bathroom
1.74m x 2.24m
Bath with mixer taps.Shower screen door. Vanity sink unit. Obscure double glazed window to front. Part tiled walls.
Rear Garden
Raised patio area with flower beds. Stone and gravel courtyard area.Wall and fence. range of mature trees and shrubs. Small storage shed. Side patio area with gate to side access.
What's included
Garden
Key Stats
Key Stats
TypeSemi-detached house
Bedrooms3
Bathrooms1
HeatingAsk Agent
MunicipalityShanklin
Location
Map loading soon
Neighborhood data on demand
Nearby essentials will load when this section comes into view.
Listed on
Mortgage calculator
Estimated monthly payment
1.383 €/mo
Down payment10 % · 27.923 €
27.923 €251.309 € loan
Term
Total repayable414.789 €
Interest rate4.40 %
Representative estimate · Landomo is not a mortgage broker. · Rates updated April 2026