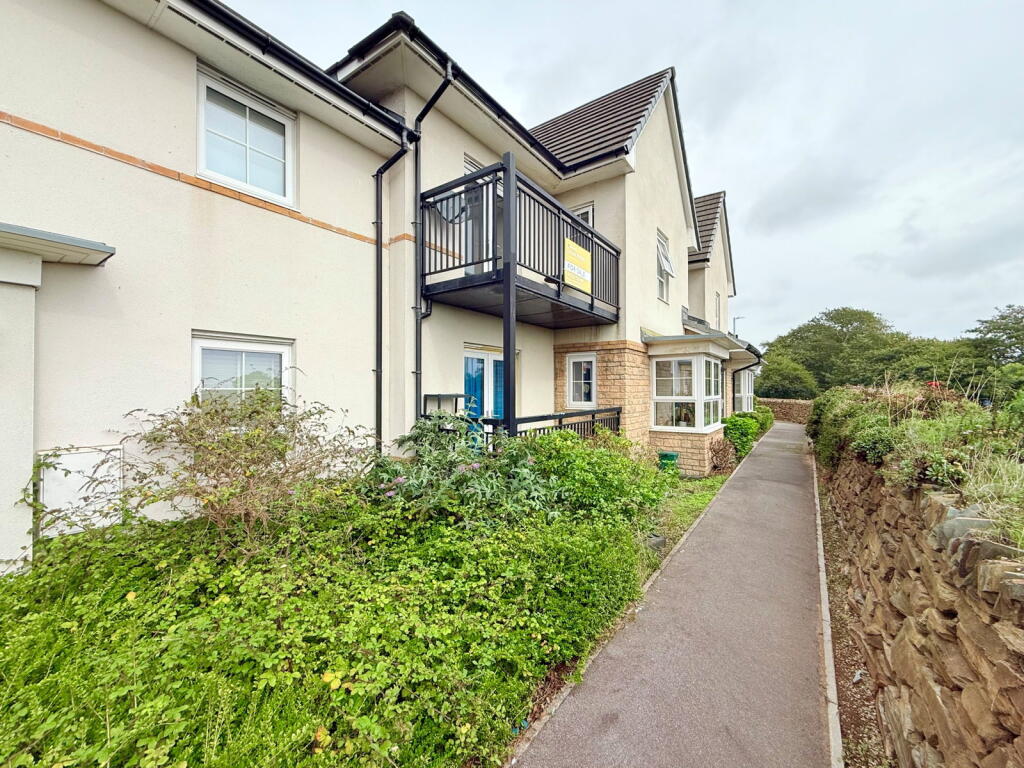
2-bed apartment for sale, 65 m²
Truro
2 bedrooms·1 bathroom
276.363 €
4.251 €/m²
Listed Sep 21, 2026
About this listing
Agents Comments
A superb, first floor two double bedroom apartment, available with no onward chain. Oakland house is situated on a highly desirable, residential development on the western outskirts of Falmouth. As appointed sole agents an early appointment to view is recommended.
The accommodation in brief comprises; communal entrance, hallway, lounge/dining room with elevated outlook, fully fitted kitchen, family bathroom/WC, two double bedrooms with the master having access to the private balcony enjoying the best of the elevated outlook over the surrounding area with the sea in the distance. Outside there is the rarity of two allocated parking spaces, access to a very useful, communal bike store and dedicated bin storage.
The Union Park development is ideally situated on the edge of Falmouth just a short walk from Falmouth secondary school, the sports hub and selection of junior schools. The town centre is approximately one mile away and offers a wide range of independent shops, restaurants and bars. Tremough University Campus is also within easy reach.
Falmouth's enviable seafront boasts a selection of beaches and coastal walks which can be accessed within a few minutes drive of the property.
To arrange your own personal viewing please contact the office, if unavailable when calling please send us an email using the property reference 1550436AP.
The details in full comprise;
Communal Hallway
Front and back doors give access to the communal entrance hall, individual post boxes, staircase to the first floor landing, private front door to the apartment.
Entrance Hall
Private front door opening to the entrance hall. Access via solid wooden doors to all principle rooms, two useful storage cupboards, radiator. Telephone door entry system.
Lounge/Dining Room - 4.4m x 3.95m (14'5" x 12'11")
Wonderfully light dual aspect reception room with window to the front and side elevation, far reaching outlook, space to utilise as both a lounge and dining area. Feature lighting over the dining space, radiator.
Kitchen - 3.05m x 2.05m (10'0" x 6'8")
Fully fitted modern kitchen, with a range of wall and base units and drawers, roll top worksurfaces over which incorporate a stainless steel sink with drainer. Integrated appliances include, electric oven and gas hob with extractor over, fridge and freezer, washing machine and dishwasher. Window to the rear elevation, cupboard housing Logic gas combination boiler.
Family Bathroom - 2.2m x 2.05m (7'2" x 6'8")
Fitted with a white three piece suite which comprises; low level flush WC, pedestal wash hand basin, panelled bath with clear screen and mains mixer shower. Window to the rear elevation, radiator.
Bedroom One - 3.55m x 3.45m (11'7" x 11'3") plus door recess
Well proportioned master bedroom, patio doors opening to the balcony, radiator.
Balcony - 3.4m x 1.3m (11'1" x 4'3")
Enjoying an elevated outlook over the surrounding area with the sea in the distance.
Bedroom Two - 3.45m x 3.35m (11'3" x 10'11") maximum measurement
Generously proportioned second double room, window to the rear, radiator.
Outside
The property benefits from two allocated parking spaces, access to a communal bin store and the use of a communal bike store and bin/recycling storage.
Tenure
The property is leasehold benefiting from the remainder of a 999 year lease (originally dated May 2018).
Costs - Maintenance/ground rent/estate charge - £161.76PCM
Viewing Arrangements
Please contact the office to arrange an appointment, if unavailable when calling please email or leave a message using Ref: 1550436AP
Agents Note
1. Intending purchasers will be asked to produce identification documentation at a later stage and we would ask for your co-operation in order that there will be no delay in agreeing the sale.
2. These particulars do not constitute part or all of an offer or contract.
3. The measurements indicated are supplied for guidance only and as such must be considered incorrect.
4. Potential buyers are advised to recheck the measurements before committing to any expense.
5. Homes by has not tested any apparatus, equipment, fixtures, fittings or services and it is the buyers interests to check the working condition of any appliances.
6. Homes by has not sought to verify the legal title of the property and the buyers must obtain verification from their solicitor.
What's included
Balcony
Area65 m²
Bedrooms2
Bathrooms1
SubtypeStandard flat
HeatingAsk Agent
Location
Map loading soon
Neighborhood data on demand
Nearby essentials will load when this section comes into view.
Listed on
Mortgage calculator
Estimated monthly payment
1.368 €/mo
Down payment10 % · 27.636 €
27.636 €248.727 € loan
Term
Total repayable410.528 €
Interest rate4.40 %
Representative estimate · Landomo is not a mortgage broker. · Rates updated April 2026