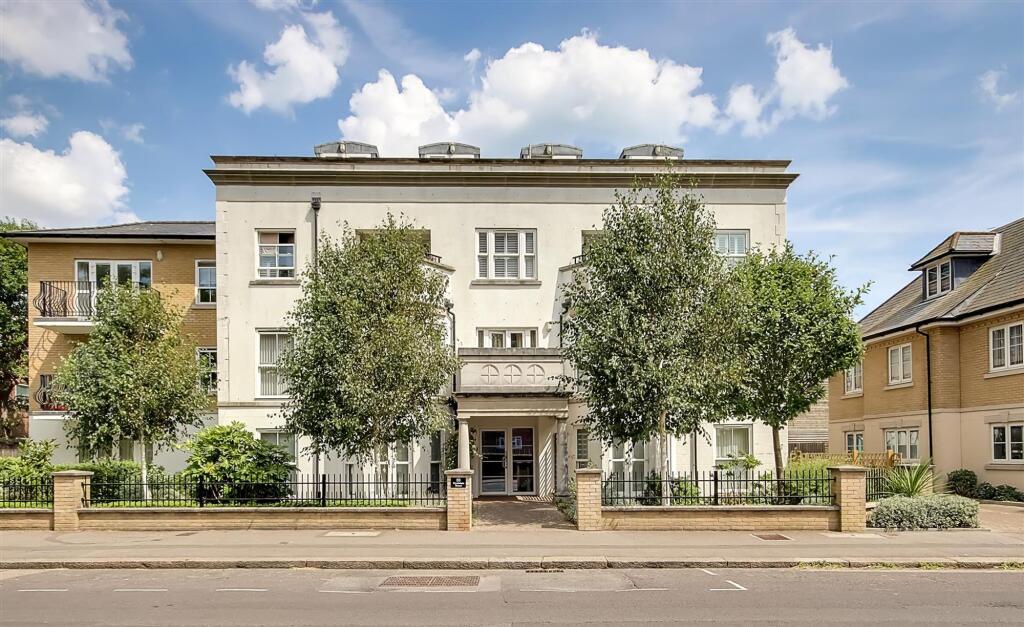
1-bed apartment for sale
Brighton
1 bedroom·1 bathroom
281.174 €
Listed Oct 12, 2026
About this listing
A chain free one bedroom ground floor retirement apartment suitable for over 55's. Built by local home builders Roffey in 2015. Located close to Worthing seafront, local shops and transport links in popular West Worthing. This apartment offers modern accommodation comprising communal entrance with video entry phone, private front door to spacious hall with utility cupboard, west aspect lounge and fitted kitchen, private west aspect patio, double bedroom and shower room/Wc. Benefits include underfloor heating, allocated parking space, beautifully maintained communal gardens and visitors parking.
EPC Rating: D
Communal Entrance
Video security entry phone system. Front door to apartment 1a.
Entrance Hall
LVT floor with under floor heating and wall mounted thermostat control. Double recessed utility cupboard housing space for washing machine, shelving and electric consumer unit and hot water cylinder. Security video entry phone.
Living Room & Kitchen
Dimensions: 6.67 x 2.94 (21'10" x 9'7"). Part LVT and part tiled floor with under floor heating and wall mounted thermostat control. A westerly aspect room with double glazed double doors and windows either side opening to private patio. The kitchen comprises of working surfaces with matching wall and base cupboards. Inset one and half sink unit. Fitted hob with extractor above. Fitted oven and microwave. Integrated dishwasher and fridge/freezer. Feature dual light control providing warm or white light.
Double Bedroom
Dimensions: 3.94 x 2.96 (12'11" x 9'8"). Measurements exclude wardrobes. With feature floor to ceiling dual sash west aspect window. Fitted wardrobes with mirrored sliding doors. Under floor heating and wall mounted thermostat control. Feature dual light control providing warm or white light.
Shower Room/Wc
Dimensions: 3.77 x 1.74 (12'4" x 5'8"). Measurements include storage cupboard. Suite comprising walk in double shower with sliding door, vanity surface with inset wash basin and concealed cistern Wc. Chrome towel radiator. Wall mounted medicine cabinet. Sliding mirrored door storage to one wall. Shaver point. Part tiled walls. Tiled floor. Inset spotlights. Extractor fan.
Required Information
Length of lease: 120 years from 1st May 2015 Annual service charge: £1600 per annum Annual ground rent: £311 per annum Council tax band: B Draft version: 1 Note: These details have been provided by the vendor. Any potential purchaser should instruct their conveyancer to confirm the accuracy.
Communal Garden
Beautifully maintained communal gardens surround the development.
Courtyard
Of popular westerly aspect, paved with low decorative railing.
Parking - Off street
Two visitors parking bays located to the rear of the development.
Parking - Allocated parking
Number 24 located at the rear of the development.
Bedrooms1
Bathrooms1
Energy ClassD
HeatingAsk Agent
Location
Map loading soon
Neighborhood data on demand
Nearby essentials will load when this section comes into view.
Listed on
Mortgage calculator
Estimated monthly payment
1.392 €/mo
Down payment10 % · 28.117 €
28.117 €253.057 € loan
Term
Total repayable417.674 €
Interest rate4.40 %
Representative estimate · Landomo is not a mortgage broker. · Rates updated April 2026