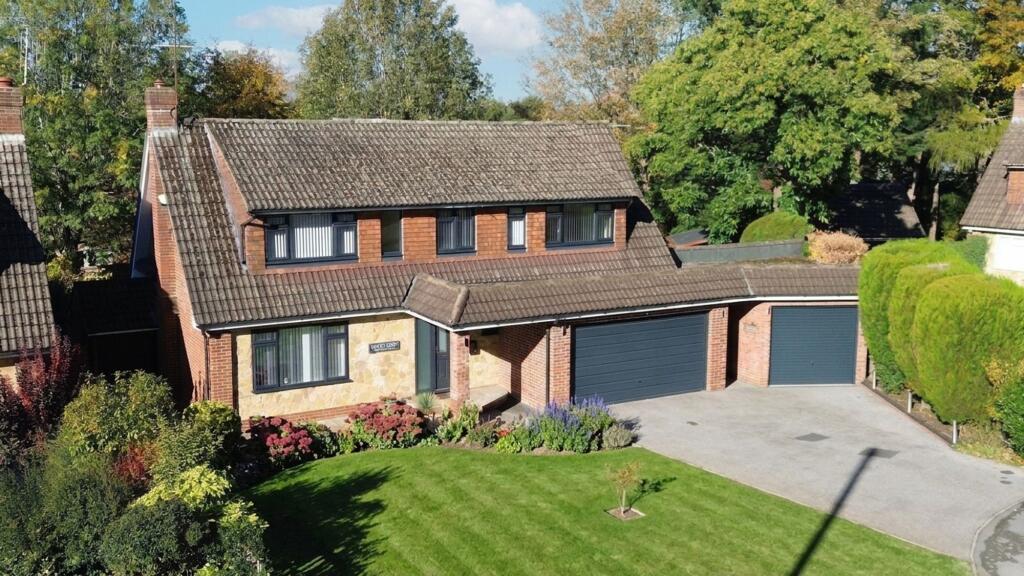
House for sale, 148 m²
Kingston upon Thames
4 bedrooms·2 bathrooms
1.164.600 €
7.869 €/m²
Listed Nov 2, 2026
About this listing
Situated in a highly desirable cul-de-sac location, this substantial and beautifully maintained four-bedroom detached family home offers generous and versatile accommodation, complemented by impressive outside space, extensive parking and the rare benefit of a double and single garage.
The property immediately impresses with a generous and immaculately maintained front lawn, alongside a substantial driveway providing off-road parking for up to four vehicles. There is gated side access to the rear garden, a door to a useful storeroom, together with both an integral double garage and a single detached garage, each benefiting from electronically operated, fob-controlled up-and-over doors.
An attractive covered entrance leads into a spacious and welcoming reception hallway, complete with a convenient guest cloakroom/WC.
The sitting room enjoys excellent natural light from its dual-aspect windows and features an attractive fireplace, creating a wonderful space for relaxation and entertaining whilst the dining area enjoys pleasant views over the rear garden. A large conservatory provides additional reception space with direct access to the garden. The fitted kitchen offers ample workspace and room for breakfast dining, together with a door providing convenient external access.
The first floor continues to impress with a generous principal bedroom, complete with fitted wardrobes and an en-suite shower room. There are two further well-proportioned double bedrooms, both benefiting from built-in wardrobes, with one also providing access to the large, boarded loft space. A fourth single bedroom completes the sleeping accommodation. The family bathroom serves the remaining bedrooms, whilst an airing cupboard and an additional storage cupboard on the landing provide valuable storage.
The garden has been thoughtfully arranged, incorporating a large, neatly maintained lawn and two generous paved patio areas, offering excellent spaces for outdoor dining and entertaining. Further features include a variety of mature trees and plants, useful garden storeroom, a wooden storage shed with light and power, a green house, a centrally positioned ornamental pond, and rear access doors to both garages. An iron gate provides access to the front of the property.
The property is ideally positioned for a selection of highly regarded schools, including Downsend School, St Andrew's, City of London Freemen's School and St John's School, making it particularly appealing to families.
Ashtead train station offers regular links to Waterloo, London Bridge & Victoria, and the M25 via junction 9 enables easy access to Gatwick and Heathrow airports.
Early viewing is strongly recommended to fully appreciate the space, setting and many features this impressive home has to offer.
EPC Rating: C
Garden
Large garden to the rear of the property.
Parking - Double garage
Parking - Garage
Parking - Off street
Dedicated off-street parking to the front of the property
What's included
Garage
TypeDetached house
Living Area148 m²
Bedrooms4
Bathrooms2
Energy ClassC
HeatingAsk Agent
Location
Map loading soon
Neighborhood data on demand
Nearby essentials will load when this section comes into view.
Listed on
Mortgage calculator
Estimated monthly payment
5.767 €/mo
Down payment10 % · 116.460 €
116.460 €1.048.140 € loan
Term
Total repayable1.729.971 €
Interest rate4.40 %
Representative estimate · Landomo is not a mortgage broker. · Rates updated April 2026