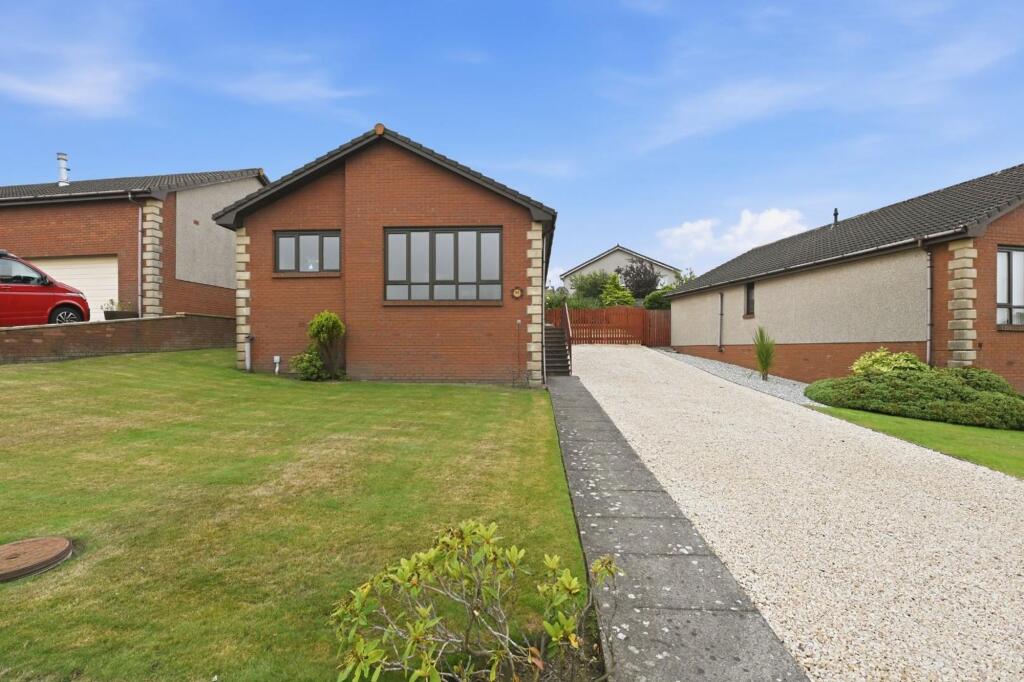
House for sale
Kirkcaldy
3 bedrooms·2 bathrooms
378.050 €
Listed Aug 28, 2026
About this listing
This impressive detached bungalow offers three well-appointed bedrooms, two luxurious bathrooms, and two spacious reception rooms, all designed to provide comfort and modern living. The property’s layout has been thoughtfully crafted to maximise natural light and space, with expansive windows illuminating the living areas and bedrooms. The inviting living room is enhanced by elegant decorative ceiling mouldings, chandelier lighting, and plush carpeting, creating a refined yet cosy atmosphere ideal for both relaxation and entertaining. The kitchen is a standout feature, boasting modern electric hob, integrated oven, stylish black and white subway tile backsplash, and under-cabinet lighting. Further kitchen highlights include integrated appliances, ample cabinetry, generous counter space, and large windows providing scenic views and a bright ambience. Adjacent to the kitchen is a contemporary dining area with a chic chandelier and built-in TV, perfect for family meals or hosting guests.
Each bedroom offers its own unique character, featuring elegant decorative panelling, large windows with blinds, and modern lighting fixtures that blend style with practicality. Built-in and mirrored wardrobes enhance storage and space, while plush carpeting and rich wood flooring add warmth and sophistication. The two bathrooms are equally impressive: one features a luxurious jacuzzi bath with modern chrome fixtures for a spa-like retreat, while the other boasts a contemporary corner bath-tub, walk-in shower, and elegant black and white tiling for a sleek finish. Additional modern conveniences include heated towel rails, floating vanities, and high-quality gold fixtures, ensuring a touch of every-day luxury.
Externally, this property is equally desirable. A spacious gravel driveway provides ample off-road parking and is complemented by a well-maintained lawn, all set on an elevated position for added privacy and outlook. The rear of the bungalow opens onto a beautifully landscaped, tiered garden featuring artificial grass for low maintenance, privacy fencing, and a paved patio area ideal for outdoor dining or relaxing. French doors off the main living spaces enhance the sense of indoor-outdoor living and open directly onto the garden’s inviting patio. Throughout the home, elegant wooden flooring, ornate woodwork, and decorative stained glass accents further elevate the sense of style and charm. This bungalow is perfectly suited for families or discerning buyers seeking a home that seamlessly combines modern convenience, elegant design, and versatile living spaces.
Entrance Vestibule
The entrance vestibule provides a welcoming introduction to the property, offering a bright and inviting first impression. Convenient storage is provided by a cupboard with hanging space and shelving, also housing the meters. Door leads through to the lounge with beautiful Karndean flooring to the entrance vestibule and top lounge section.
Lounge/Split Level Hall
4.28m x 5.68m
The impressive sunken lounge is undoubtedly one of the property's standout features. This beautifully proportioned reception room is flooded with natural light from four large front-facing windows, creating a bright, airy and welcoming atmosphere. The distinctive split-level design adds character and interest, while the generous proportions provide an ideal setting for both everyday living and entertaining guests. Also benefits from a useful storage cupboard housing the boiler, with doors leading through to the kitchen/dining room and inner hallway.
Kitchen Area
2.8m x 2.26m
Positioned to the front of the property, the stylish dining kitchen perfectly combines practicality with modern-day living. Fitted with a range of contemporary base and wall mounted units, the kitchen incorporates an integral electric induction hob, oven and extractor hood, together with an integrated fridge/freezer. There is also space for a washing machine, which may be included in the sale subject to agreement.
Dining Area
2.8m x 2.12m
Open plan from the kitchen area, this lovely area allows ample space for a dining table and chairs, creating a welcoming and sociable environment for everyday family life and entertaining alike. The dining table set may also be available by separate negotiation.
Mid Hallway
Leading from the lounge, the central hallway provides access to the property's sleeping accommodation, the rear sitting room and family bathroom. Centrally positioned within the home, this inner hall ensures a practical flow between the living and bedroom areas while enhancing the property's well-designed layout. Access to the roof space is from a ceiling hatch with a fitted metal ladder. Please note there is also access to an additional loft section via the master bedroom wardrobe.
Bath/Shower Room
2.27m x 2.8m
Beautifully appointed and finished to a high standard, the family bathroom offers a luxurious and relaxing space. The suite comprises a Jacuzzi bath, separate corner shower cubicle, WC, and a wash hand basin. A side-facing window allows for plenty of natural light and ventilation, enhancing the bright and contemporary feel of the room.
Bedroom
2.94m x 3.73m
A well-proportioned side facing double bedroom enjoying double mirrored sliding doors into the wardrobe space. Bright and comfortable throughout, this versatile room is ideal for family living, guest accommodation or those requiring additional space for home working or hobbies.
Bedroom
2.8m x 3.03m
A versatile third bedroom offering flexible accommodation to suit a variety of needs, whether as a child's bedroom, comfortable guest room or dedicated home office. The room benefits from a side-facing window, allowing for good levels of natural light and creating a bright and pleasant environment.
Master Bedroom
2.81m x 3.7m
A generously proportioned principal bedroom providing a comfortable and peaceful retreat. This attractive double room benefits from a contemporary en-suite shower room and enjoys a pleasant outlook to the rear of the property. The triple window formation allows an abundance of natural light to flood the room, creating a bright and inviting atmosphere while enhancing the sense of space.
En Suite
0.9m x 2.76m
Finished in a modern style, the en-suite shower room is both practical and well-presented. Comprising a shower cubicle, WC and wash hand basin set within a vanity unit providing useful storage.
Rear Facing Sitting Room
3.53m x 4.73m
Located to the rear of the property, this charming additional reception room mirrors the modern split-level design found within the lounge, enhancing the home's unique character and appeal. Offering flexible accommodation to suit a variety of needs, the room is equally well suited as a second sitting room, family room or entertaining space. French doors open directly onto the rear garden, creating a seamless connection between indoor and outdoor living while allowing natural light to flood the room.
Garden
To the front, a well-maintained lawned garden enhances the property's attractive kerb appeal, while a driveway extending along the side of the property provides off-street parking for several vehicles with electric vehicle charging point. The rear garden is a particular feature of the property and has been thoughtfully landscaped to create an exceptional outdoor environment. Immediately to the rear of the house is a generous paved terrace, providing the perfect setting for al fresco dining, entertaining and relaxing. Practical additions include external power points, an outside water tap and connections for decorative outdoor lighting. To the side of the patio, the garden features a section of AstroTurf and then rises to an upper tier incorporating chipped section with drying area, offering a versatile outdoor space suitable for both families and keen gardeners alike. Fully enclosed by fencing, the garden enjoys an excellent degree of privacy together with a sunny aspect, making it...
Parking - Driveway
What's included
Parking
TypeDetached house
Bedrooms3
Bathrooms2
Energy ClassC
HeatingGas Central
Location
Map loading soon
Neighborhood data on demand
Nearby essentials will load when this section comes into view.
Listed on
Mortgage calculator
Estimated monthly payment
1.872 €/mo
Down payment10 % · 37.805 €
37.805 €340.245 € loan
Term
Total repayable561.580 €
Interest rate4.40 %
Representative estimate · Landomo is not a mortgage broker. · Rates updated April 2026