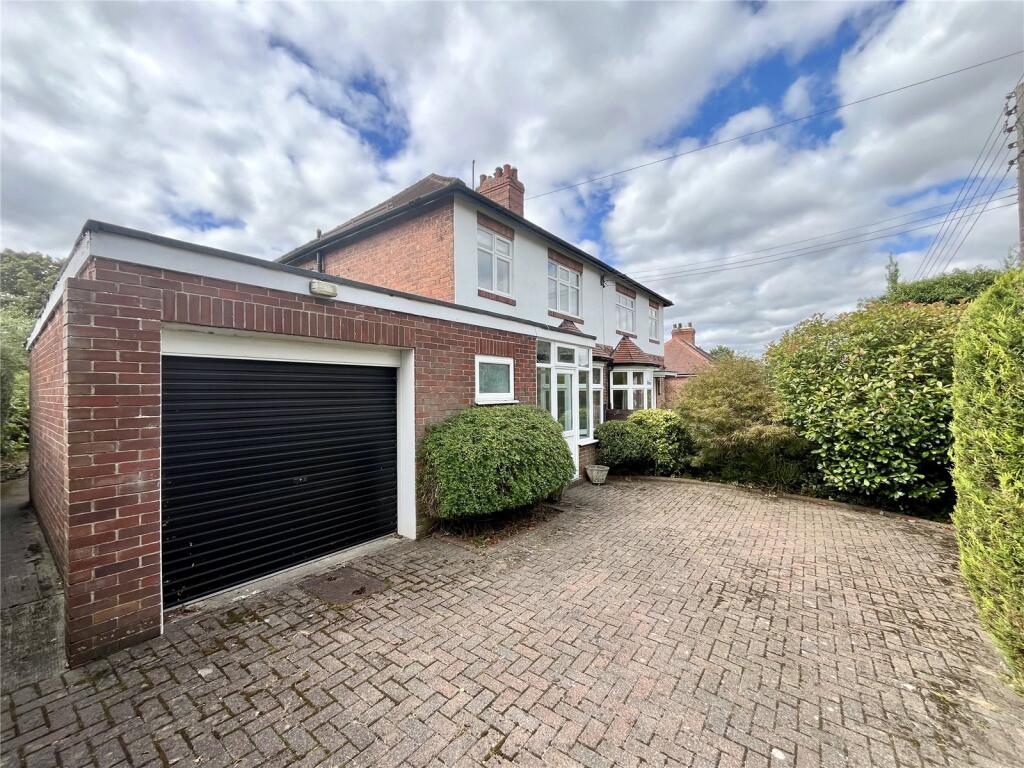
House for sale, 107 m²
Newcastle upon Tyne, Broomley and Stocksfield
3 bedrooms·2 bathrooms
408.888 €
3.821 €/m²
Listed Sep 2, 2026
About this listing
Located in one of the most desirable roads in Stocksfield, this is a well-presented three bedroom semi-detached house with substantial gardens to the rear which run down to a stream. A sympathetic extension has created additional space to the front, side and rear including substantial garaging. This also offers huge potential to create a first floor extension to provide additional bedroom accommodation, if required, subject to any necessary consents being obtained. This is an absolute ideal family home with superb family gardens to the rear, ideal as a children's adventure playground. The house is ready to move into and provides no ongoing chain and enjoys the benefit of gas-fired central heating and double glazing. All fitted carpets, curtains, blinds, together with the light fittings and appliances are all included in the sale. These properties on this side of Tynedale Gardens prove very popular and will undoubtedly lead to a lot of interest and we would therefore strongly recommend an early inspection in order to avoid disappointment.
BRIEFLY COMPRISING;
GROUND FLOOR
ENTRANCE PORCH 6'3" x 4'1" (1.9m x 1.24m)
uPVC front door with glazed upper half and side panels. Ceramic tiled flooring. Fifteen light door to:
HALLWAY 15' x 5'9" (4.57m x 1.75m)
(measurement overall) Staircase to first floor, oak flooring.
SHOWER ROOM
Quadrant shower, wash hand basin with cupboard under, low level WC, fully tiled walls, ceramic tiled flooring and chrome heated towel rail.
DINING ROOM 14'5" x 12'7" (4.4m x 3.84m)
Fireplace incorporating a gas-fire, cornice ceiling. Bay window to the front.
LIVING ROOM 20'2" x 12'8" (6.15m x 3.86m)
A spacious room with large windows to the rear enjoying garden views. Fireplace incorporating a gas fire. Cornice ceiling.
BREAKFASTING KITCHEN 17'6" x 8' (5.33m x 2.44m)
Ample fitted wall and floor units with worktops incorporating a one and a half stainless steel sink with single drainer and mixer tap over, tiled splash back. Included in the sale are appliances including the cooker/oven, washing machine, dishwasher and fridge/freezer. Ceramic tiled flooring. uPVC rear door.
STORE ROOM 8' x 5' (2.44m x 1.52m)
With power points and fitted shelving.
FIRST FLOOR
LANDING
(In a clockwise direction:)
BATHROOM
Panelled bath with shower over, pedestal wash hand basin, low level WC, fully tiled walls. Airing cupboard with shelving.
DOUBLE BEDROOM TWO 11'1" x 10'9" (3.38m x 3.28m)
Enjoying fabulous views over the extensive rear garden and beyond.
DOUBLE BEDROOM ONE 12'4" x 11'3" (3.76m x 3.43m)
To the front with a pleasant outlook.
SINGLE BEDROOM THREE 8' x 7'1" (2.44m x 2.16m)
Fitted shelving.
EXTERNALLY
ATTACHED GARAGING 19'1" x 9'6" (5.82m x 2.9m)
Powered main door to the front. Power points and water connected. Additional driveway parking for two cars.
GARDENS
To the rear and with a southerly aspect are very substantial mature gardens comprising lawned areas, mature trees, bushes and shrubs, flagged patio and pathways, fruit trees and garden pond. The gardens run down to a stream. These gardens are a particular feature of the home, ideal for entertainment, but also a children's/pet safe play area.
SHED
SERVICES
Mains electricity, mains water, mains drainage and mains gas are connected. Gas central heating to radiators also supplying the domestic hot water.
TENURE:
We understand that the property is freehold.
NOTES
All fitted carpets, curtains and blinds are included in the sale, together with the light fittings and appliances.
COUNCIL TAX BAND:
The local authority is Northumberland County Council. The property is Council Tax Band D.
REFERRAL FEES
In accordance with the Estate Agents’ (Provision of Information) Regulations 1991 and the Consumer Protection from Unfair Trading Regulations 2008, we are obliged to inform you that this Company may offer the following services to sellers and purchasers from which we may earn a related referral fee from on completion, in particular the referral of: Conveyancing where typically we can receive an average fee of £100.00 incl of VAT. Surveying services we can typically receive an average fee of £90.00 incl VAT. Mortgages and related products our average share of a commission from a broker is typically an average fee of £120.00 incl VAT, however this amount can be proportionally clawed back by the lender should the mortgage and/or related product(s) be cancelled early. Removal Services we can typically receive an average fee of £60 incl of VAT.
What's included
Garden
Garage
Parking
Key Stats
Key Stats
TypeSemi-detached house
Living Area107 m²
Bedrooms3
Bathrooms2
Energy ClassD
HeatingGas Central
Location
Map loading soon
Neighborhood data on demand
Nearby essentials will load when this section comes into view.
Listed on
Mortgage calculator
Estimated monthly payment
2.025 €/mo
Down payment10 % · 40.889 €
40.889 €367.999 € loan
Term
Total repayable607.388 €
Interest rate4.40 %
Representative estimate · Landomo is not a mortgage broker. · Rates updated April 2026