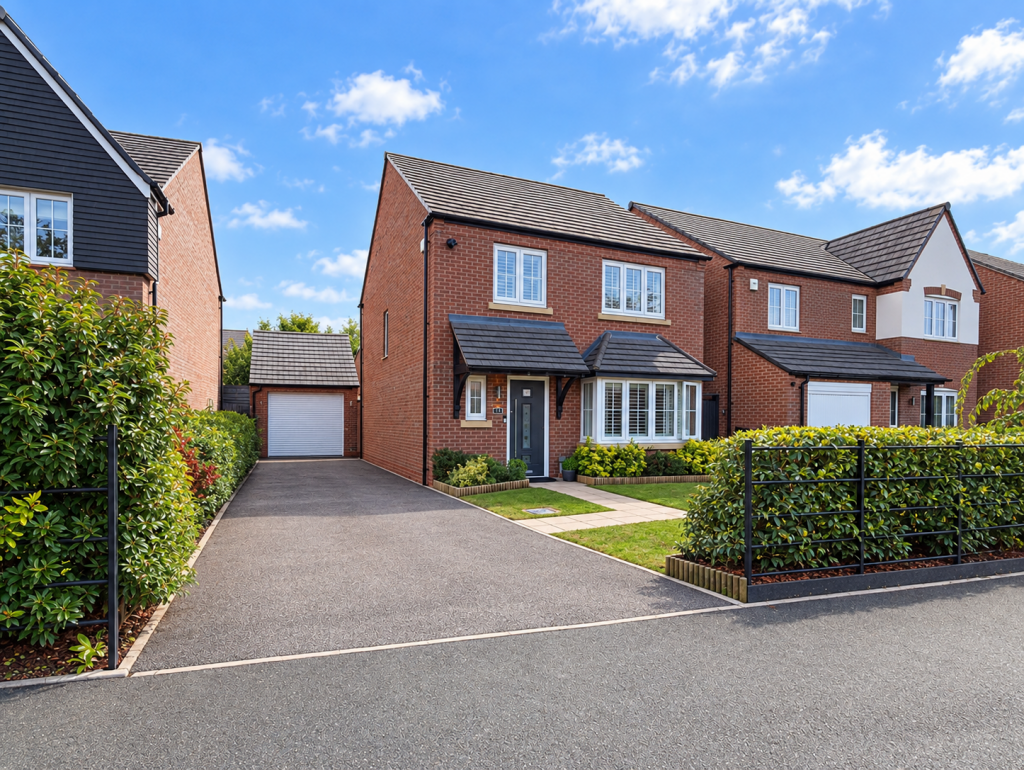
House for sale
Solihull, Tidbury Green
4 bedrooms·2 bathrooms
597.172 €
Listed Sep 23, 2026
About this listing
An immaculately presented four-bedroom detached family home, beautifully positioned within a peaceful and private residential setting, with a delightful south-east facing rear garden. The property was built approximately 6 years ago and offers spacious and well-balanced accommodation throughout. The ground floor provides a guest WC, an attractive lounge with bay window to the front, an impressive family dining kitchen with newly installed granite worktops, ample space for both dining and casual seating, a feature full length window and additional French doors opening directly onto the garden.
Upstairs are four well-proportioned bedrooms, with the principal bedroom benefiting from an en-suite shower room. Bedroom four is currently utilised as a dressing room with fitted wardrobes but could easily be reinstated as a bedroom, offering excellent flexibility for a growing family. A modern family bathroom completes the first-floor accommodation.
Further benefits include fitted American-style shutters, a substantial driveway providing ample off-road parking and a large detached garage with a newly fitted remote controlled electric roller door and EV charging point. The beautifully landscaped south-east facing rear garden provides an excellent space for relaxing and entertaining, with patio and lawned area extending around the rear of the garage.
Ideally located for local amenities, transport links and access to highly regarded Solihull schools, with the property currently falling within the catchment areas for Tudor Grange Academy and Light Hall School. A superb family home combining immaculate presentation, generous accommodation and a particularly private setting.
Entrance Hall
Lounge to front - 5.04m x 3.98m (16'6" x 13'0")
Guest WC
Family Dining Kitchen to rear - 6.05m x 3.5m (19'10" x 11'5")
Landing
Bedroom One to rear - 3.96m max x 3m max (12'11" x 9'10")
En-Suite Shower Room - 1.8m x 1.74m (5'10" x 5'8")
Bedroom Two to front - 3.86m max x 2.95m max (12'7" x 9'8")
Bedroom Three to front - 2.78m x 1.92m (9'1" x 6'3")
Bedroom Four to rear - 2.67m x 2m (8'9" x 6'6")
Family Bathroom to side - 2.03m x 1.8m (6'7" x 5'10")
Garage - 6.3m x 3.3m (20'8" x 10'9")
South East Facing Rear Garden
EPC Rating - B.
Council Tax Band - E.
Tenure
The vendor advises that the property is Freehold. Drakes Estate Agents will not be held responsible should this information be incorrect and we request that your conveyancing solicitor verifies this throughout the conveyancing procedure.
The information provided by Drakes Estate Agents do not constitute part or all of an offer or contract, the measurements are supplied for guidance only and as such must be considered incorrect, we have not tested any appliances, fittings, services or equipment or and we ask all potential buyers to check the working of any appliances and the measurements before committing to any expenses. Some properties may have been staged for marketing purposes using AI (artificial intelligence). For Money Laundering purposes we will request any potential buyer at offer stage to provide proof of Identity before negotiation takes place. Drakes Estate Agents do receive a small referral fee from some Conveyancing Solicitors & Mortgage Brokers which is on a case-by-case basis, and is subject to a minimum referral fee of £50.
What's included
Garage
Parking
TypeDetached house
Bedrooms4
Bathrooms2
Energy ClassB
HeatingAsk Agent
MunicipalitySolihull
Location
Map loading soon
Neighborhood data on demand
Nearby essentials will load when this section comes into view.
Listed on
Mortgage calculator
Estimated monthly payment
2.957 €/mo
Down payment10 % · 59.717 €
59.717 €537.455 € loan
Term
Total repayable887.078 €
Interest rate4.40 %
Representative estimate · Landomo is not a mortgage broker. · Rates updated April 2026