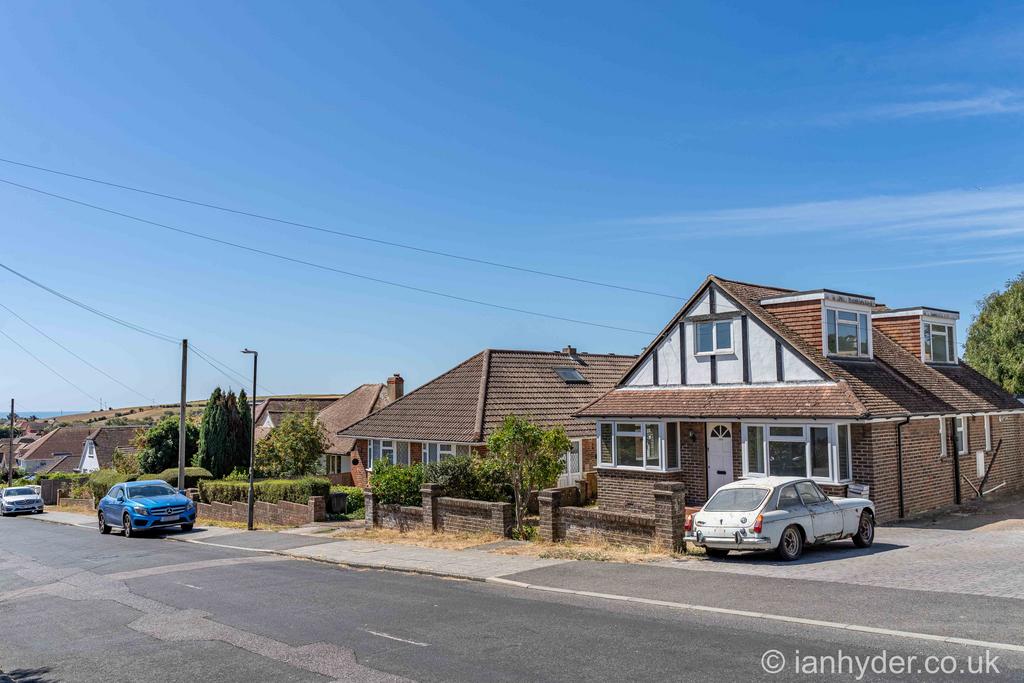
House for sale, 154 m²
Wooingdean, Brighton
4 bedrooms·2 bathrooms
640.914 €
Listed Aug 30, 2026
About this listing
Detached double fronted chalet style home of most interesting individual design, incorporating four Bedrooms, two Bathrooms and two principal Reception rooms. The property would benefit from further improvement/modernisation. and there is also scope for additional enlargement, subject to all necessary consents. Double glazing and gas fired boiler heating system.The rear garden commands a westerly aspect and circa 40 metres in depth. This individual property is for sale with vacant possession and no onward chain. Step to Front door: ENTRANCE HALLWAY Radiator, heating thermostat, shelved cupboard housing hot water cyclinder window, glazed door and opening to: RECEPTION ROOM Double aspect bay fronted room with doubled glazed windows, beamed ceiling, two radiators, stone plinth with fitted gas fire, glazed double doors with steps down to : LEAN TO Side elevation window, power and double doors accessing rear garden. KITCHEN Comprising a range of wall and base units, sink unit with mixer tap, double oven, gas hob with extractor above, side elevation window, tiled flooring and part tiled walls, under counter space and plumbing for washing machine/ dishwasher and wide opening into: DINING ROOM Double glazed windows overlooking rear garden and double glazed door accessing same, radiator, wall light points and laminate flooring. BEDROOM Double glazed window overlooking the rear garden, radiator and wall light points. BEDROOM Double glazed bay fronted room to the front elevation and radiator. SHOWER ROOM Obscure double glazed side elevation window, tiled floor and part tiled walls, radiator, wash basin with mixer tap, shower cubicle with electric shower, extractor fan and recessed ceiling spotlights. CLOAKROOM Obscure double glazed side elevation window, w/c, radiator, tiled flooring and part tiled walls. Open tread staircase from RECEPTION ROOM to: FIRST FLOOR LANDING Deep eaves boarded storage cupboard. BEDROOM Double aspect to the front and side elevation with double glazed windows, radiator and fitted full width wardrobe cupboards. BEDROOM Side elavtion double glazed window, radiator and again full width storage cupboards. BATHROOM Velux window to the south elevation, bath with mixer tap and shower attachment, pedistal wash basin, w/c, radiator and recessed ceiling spotlights. OUTSIDE FRONT GARDEN Laid to lawn, paving, shared driveway to: DETACHED GARAGE Up and over door, power, lighting, window and side access door. REAR GARDEN Enjoying a Westerly facing aspect and circa 40 metres in depth, laid to patio, lawn, established trees, hedging, shrubs and plants.
Key Stats
Key Stats
Living Area154 m²
Bedrooms4
Bathrooms2
HeatingAsk Agent
Location
Map loading soon
Neighborhood data on demand
Nearby essentials will load when this section comes into view.
Mortgage calculator
Estimated monthly payment
3.174 €/mo
Down payment10 % · 64.091 €
64.091 €576.823 € loan
Term
Total repayable952.055 €
Interest rate4.40 %
Representative estimate · Landomo is not a mortgage broker. · Rates updated April 2026