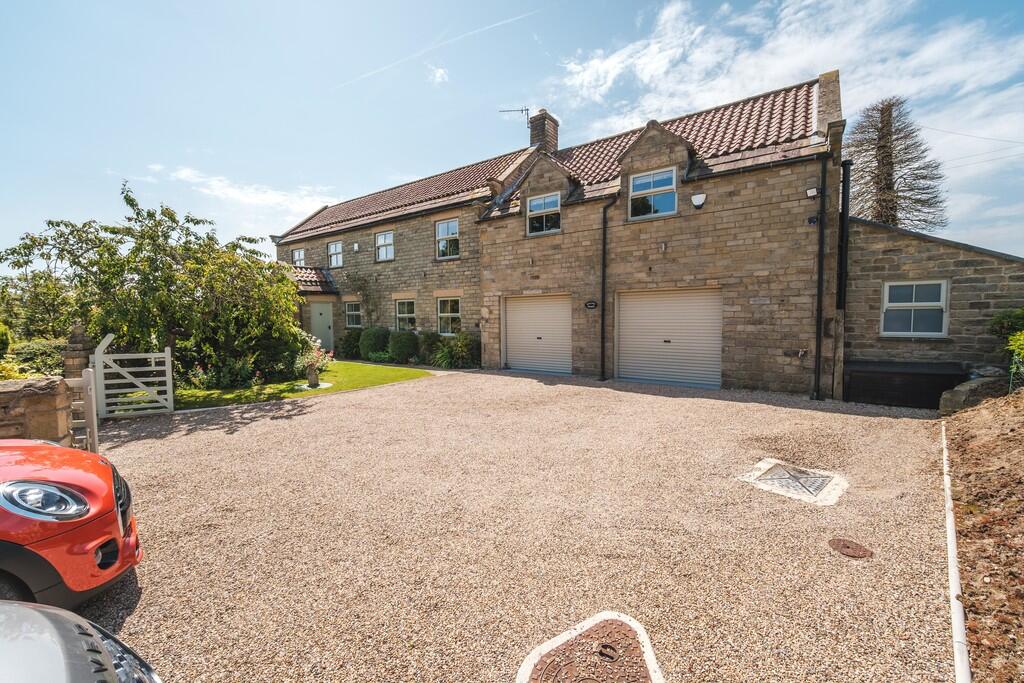
House for sale
Darlington, Gilling with Hartforth and Sedbury
5 bedrooms·3 bathrooms
798.229 €
Listed Sep 1, 2026
About this listing
With far reaching open countryside views and sitting close to the highly regarded and conveniently positioned village of Gilling West, Gilling House is a beautifully presented detached property which has recently undergone a programme of full refurbishment resulting in a stunning country property that is finished to the highest of standards throughout. To the ground floor there is a living room with an inglenook fireplace, a dining room, a garden room, a quality fitted kitchen, a utility room and a cloakroom. The first floor features four bedrooms, one of which has an ensuite shower room, and a master suite with an ensuite and a walk in wardrobe, the house bathroom and a sitting room which has the potential to create a fifth bedroom if required. Externally there is a gated driveway providing off street parking for a number of cars, a double garage, well maintained mature gardens and a private courtyard seating area with an oak gazebo. An early inspection is strongly recommended to fully appreciate the quality and standard of finish of the property.
ENTRANCE LOBBY Accessed through a timber door and having a fitted unit for hanging coats with storage under. There is a radiator and a upvc double glazed window.
HALLWAY Featuring exposed ceiling beams, Karndean flooring, two radiators and a upvc double glazed window looking out to the courtyard.
CLOAKROOM Fitted with a WC, a Burlington wash hand basin, and having exposed beams, a tiled floor, a useful storage cupboard and a upvc double glazed window.
DINING ROOM With ample space for entertaining or family dining, there is a beamed ceiling, a traditionally styled radiator and a upvc double glazed window.
GARDEN ROOM A fantastic additional reception room creating a lovely space for relaxing and enjoying the garden. There is a vaulted ceiling, a radiator and a pair of doors that open out to the South facing garden.
KITCHEN Featuring a beamed ceiling, the kitchen is fitted with a range of quality units with complimenting countertops and soft close fittings. Integrated into the units are a Rangemaster gas fired range cooker and a dishwasher. There are upvc double glazed windows to the side and rear of the property and a stable style door to the garden.
UTILITY ROOM With a range of fitted units, a sink, plumbing for a washing machine, a upvc double glazed window and a door to the courtyard.
LIVING ROOM A stunning dual aspect room, beautifully presented with the central feature being the large inglenook fireplace. There are upvc double glazed windows to the front and rear giving countryside views, exposed ceiling beams, a TV point, two radiators and a pair of upvc double glazed doors opening out the South facing courtyard.
FIRST FLOOR LANDING The large galleried landing has a radiator, a upvc double glazed window with open countryside views, a large storage cupboard and loft access via a retractable ladder.
MASTER SUITE The fantastic master suite comprises of a large double bedroom, a dressing room and an ensuite.
The bedroom has a vaulted beamed ceiling, a radiator and upvc double glazed windows to the front and rear with open countryside views.
The dressing room is fitted with a range of hanging rails and drawer units and has a upvc double glazed
window to the rear of the property.
The ensuite is fitted with a shower enclosure, a WC, a wash hand basin and a heated towel rail.
BEDROOM A double bedroom having a range of fitted wardrobes, a radiator and a upvc double glazed window to the side overlooking the garden.
The ensuite has a shower enclosure , a WC, a wash hand basin, a radiator and useful eaves storage.
BEDROOM A dual aspect double bedroom with a radiator and upvc double glazed windows to the front and side of the property with open countryside views.
BEDROOM Currently used as a home office, but also ideal as a bedroom, there is a radiator and a upvc double glazed window with open views.
SITTING ROOM A lovely dual aspect room creating a space on the first floor for relaxing and also giving the option to create a fifth bedroom. There are upvc double glazed windows to the front and rear with far reaching views, exposed ceiling beams, feature timber wall panelling and a radiator.
HOUSE BATHROOM The very well appointed bathroom is fitted with a suite that comprises a bath with a shower over, a Burlington wash hand basin and a WC. There is a traditionally styled radiator and a upvc double glazed window.
EXTERNAL Gilling House is approached through a gated driveway that leads to a gravelled parking area providing off street parking for a number of cars.
The Double Garage has a pair of electric roller doors and has two personnel doors and a upvc double glazed window to the courtyard. There is a workshop and a WC.
To the front and side there are mature well stocked gardens.
To the rear there is a South facing paved courtyard with an oak framed gazebo that enjoys the sun throughout the day creating the ideal space for relaxing.
ADDITIONAL INFORMATION The postcode is DL10 5JP and the Council Tax Band is G.
The property has the benefit of LPG central heating.
The windows have been replaced with triple A rated units.
What's included
Terrace
Garden
Garage
Fireplace
Key Stats
Key Stats
TypeDetached house
Bedrooms5
Bathrooms3
HeatingCentral
Location
Map loading soon
Neighborhood data on demand
Nearby essentials will load when this section comes into view.
Listed on
Mortgage calculator
Estimated monthly payment
3.952 €/mo
Down payment10 % · 79.823 €
79.823 €718.406 € loan
Term
Total repayable1.185.740 €
Interest rate4.40 %
Representative estimate · Landomo is not a mortgage broker. · Rates updated April 2026