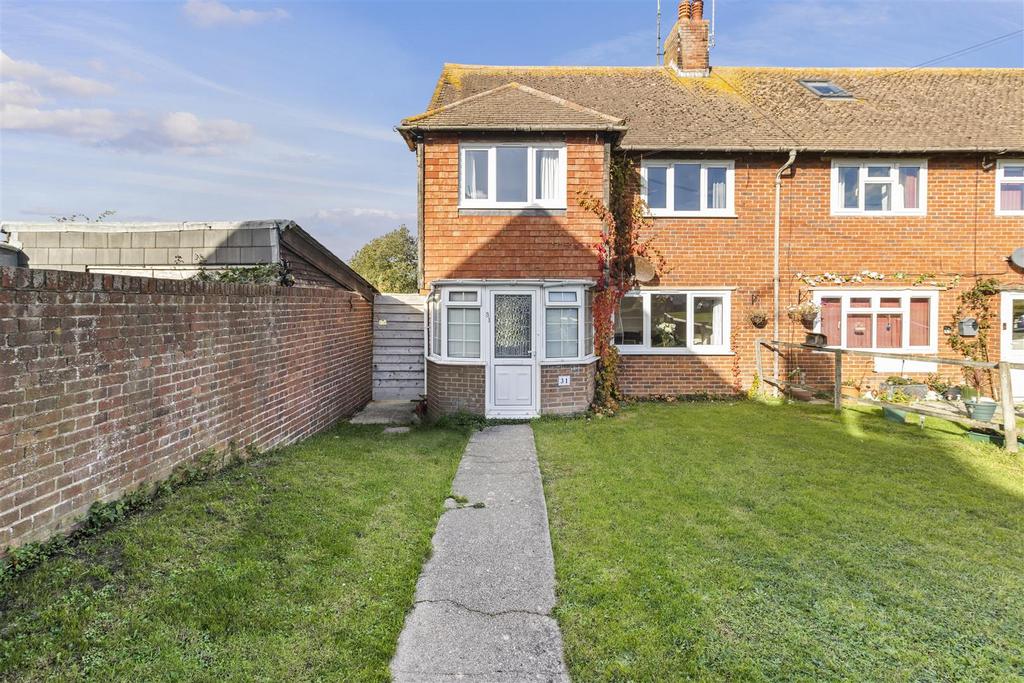
House for sale, 94 m²
Eastbourne
3 bedrooms·1 bathroom
311.695 €
Listed Nov 4, 2026
About this listing
Archer & Partners are delighted to bring to the market this appealing three-bedroom end-of-terrace home, dating back to the 1950s, ideally positioned within the highly regarded and sought-after area of Hampden Park. Offering generous living accommodation, a wonderful south-facing rear garden and exciting potential to add your own personal touch, this property presents a fantastic opportunity for a variety of buyers, including growing families, first-time purchasers and those looking to create their ideal home. Upon entering, you are greeted by a bright and spacious living room, providing a welcoming environment with plenty of room for both relaxing and entertaining. To the rear, the kitchen/diner offers excellent space and natural light, making it the perfect hub for family life and social occasions. Upstairs, there are three well-proportioned bedrooms, offering comfortable accommodation for the family, guests or those requiring a home-working space. Completing the first floor is a recently fitted bathroom, further enhanced by an abundance of natural light. One of the property's standout features is undoubtedly the generous south-facing rear garden. Offering a combination of paved and lawned areas, it provides an excellent outdoor space to enjoy the sunshine, entertain friends and family or simply relax during the warmer months. The garden also benefits from useful outbuildings, providing additional storage. Adding further appeal is the rear conservatory, which offers valuable additional living space and the opportunity to create something special. Although requiring some refurbishment and a little TLC, it provides excellent scope for improvement and the chance to add further value to the home. The highlights don't stop there! The property is being offered to the market chain free, so moving could be quicker than you think! Porch - 2.72m x 1.63m (8'11" x 5'4") - Downstairs Hallway - 1.75m 4.29m (5'9" 14'1") - Sitting Room - 4.27m x 4.01m (14" x 13'2") - Cloakroom - 0.79m x 1.37m (2'7" x 4'6") - Kitchen/Diner - 6.17m x 2.90m (20'3" x 9'6") - Conservatory - 5.34 x 2.98 (17'6" x 9'9") - Bedroom 1 - 4.32 x 3.52 (14'2" x 11'6") - Bedroom 2 - 3.10m x 3.51m (10'2" x 11'6") - Bedroom 3 - 2.93 x 3.51 (9'7" x 11'6") - Bathroom - 1.73m x 1.98m (5'8" x 6'6") - Upstairs Landing - 1.73m x 2.57m (5'8" x 8'5") - Council Tax - The property is registered as Band B. This amount for 2026-2027 is £2,147.22. This information is taken from
What's included
Garden
TypeTerraced house
Living Area94 m²
Bedrooms3
Bathrooms1
HeatingGas Central
Location
Map loading soon
Neighborhood data on demand
Nearby essentials will load when this section comes into view.
Mortgage calculator
Estimated monthly payment
1.543 €/mo
Down payment10 % · 31.170 €
31.170 €280.525 € loan
Term
Total repayable463.011 €
Interest rate4.40 %
Representative estimate · Landomo is not a mortgage broker. · Rates updated April 2026