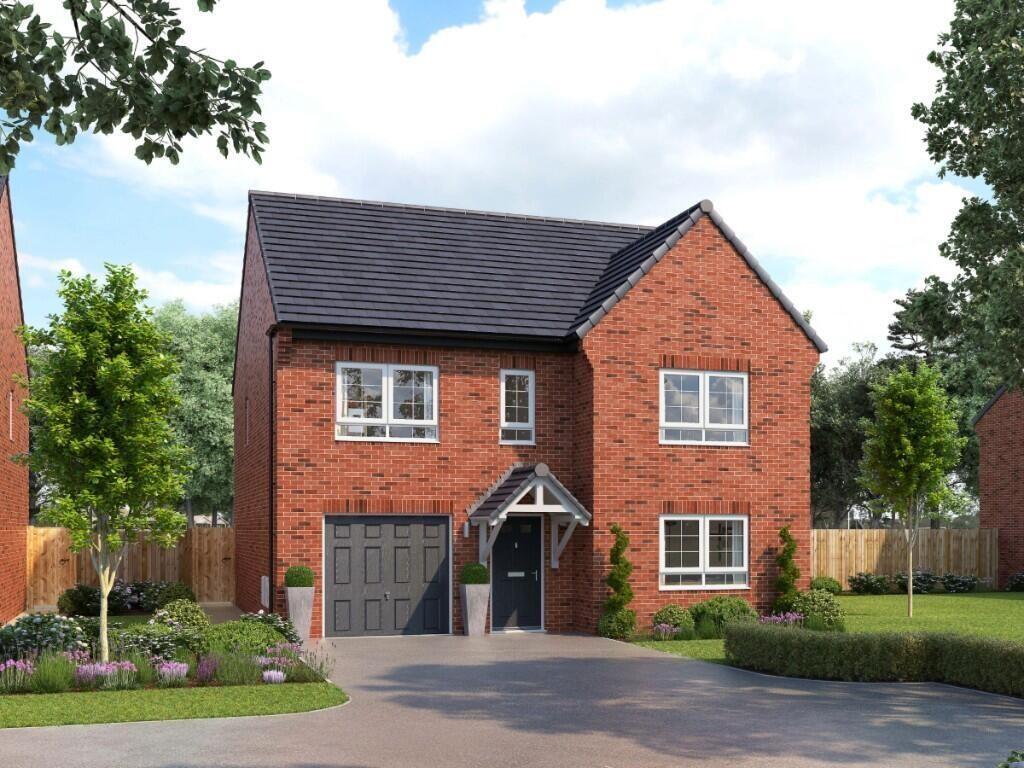
House for sale, 139 m²
Barlby, Osgodby
4 bedrooms·3 bathrooms
529.205 €
3.807 €/m²
Listed Sep 4, 2026
About this listing
The Bramham is a spacious, modern home designed for comfortable family living. The open-plan kitchen, dining, and family area is perfect for everyday life, with a separate lounge offering a cosy retreat. A utility room, WC, and integrated garage add practicality.
Upstairs, the master bedroom boasts an en-suite, alongside three further bedrooms, a study, and a family bathroom. Thoughtfully designed, The Bramham balances style and functionality for family life.
Our marketing suite is now open Thursday to Monday 10am to 5pm to discuss our availability and how we can make your next move happen.
Ground Floor
Kitchen/Family/Dining 8730mm x 3360mm 28'7" x 13'10"
Living Room 3510mm x 4230mm 11'6" x 13'10"
WC 1450mm x 1880mm 4'9" x 6'2"
Utility 1930mm x 1910mm 6'4" x 6'3"
Garage 3130mm x 6130mm 10'3" x 20'1"
First Floor
Master Bedroom 4530mm x 3940mm 14'10" x 12'11"
En-suite 2250mm x 1470mm 7'4" x 4'9"
Bedroom 2 4140mm x 3690mm 13'7" x 12'1"
Bedroom 3 3380mm x 4580mm 11'1" x 15'0"
Bedroom 4 3540mm x 2670mm 11'7" x 8'9"
Study 2250mm x 2670mm 7'4" x 8'9"
Bathroom 1950mm x 2150mm 6'4" x 7'0"
These dimensions are approximate and the precise measurements may vary. All room dimensions are to a -+50mm (2") tolerance.
NEWETT HOMES
Newett Homes are renowned for creating impressive, luxury new homes in hand picked locations across Yorkshire and Lincolnshire. We build build homes that people will love for a lifetime.
Every Newett Homes residence combines traditional detailing with contemporary design, innovative architecture with skilled craftsmanship - supported by our highly trained staff to create luxurious homes built to the highest of standards.
***
Please note images used may be of a similar property and are for illustrative purposes only, For a detailed overview of this homes internal and external specification, please speak with our Sales Executive.
We endeavour to make our property particulars accurate and reliable. However, they do not constitute or form any part of an offer or any contract and none is to be relied upon as statements of representation or fact. If measurements are displayed these have been taken as a guide and may not be precise. If you require clarification or further information on any points, please contact us.
All incentives advertised are plot and development specific. Incentives advertised are only available on released homes and cannot be used in conjunction with any home buying scheme. Monetary amounts advertised are for guidance only and may differ dependent on individual plot.
For more information, please speak with your Sales Executive.
*Time for a change
Available on selected Newett Homes only.
On Plot 6 at Clifton View, this offer includes payment of normal rate Stamp Duty, solicitors fees and removal fees up to a total of £15,859, subject to eligibility and the terms of the offer.
Offer cannot be used in conjunction with any other offer or incentive. Speak to your Sales Executive for full details. Terms and conditions apply. See website for full details. Subject to contract and status. Prices correct at time of publishing. Following withdrawal or termination of any offer, we reserve the right to extend, reintroduce or amend any such offer as we see fit at any time.
What's included
Garage
Parking
TypeDetached house
Living Area139 m²
Bedrooms4
Bathrooms3
HeatingGas, Solar, Double Glazing, Central, Gas Central
MunicipalityBarlby
Location
Map loading soon
Neighborhood data on demand
Nearby essentials will load when this section comes into view.
Listed on
Mortgage calculator
Estimated monthly payment
2.620 €/mo
Down payment10 % · 52.921 €
52.921 €476.284 € loan
Term
Total repayable786.114 €
Interest rate4.40 %
Representative estimate · Landomo is not a mortgage broker. · Rates updated April 2026