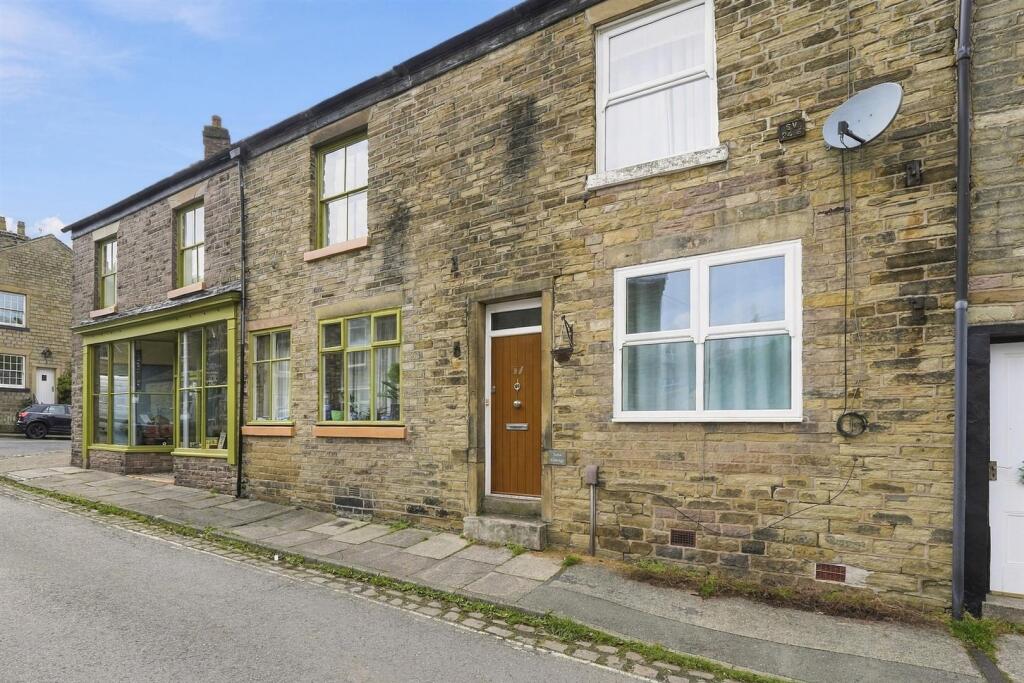
House for sale
Bollington, Kerridge
2 bedrooms·1 bathroom
356.317 €
Listed Sep 15, 2026
About this listing
A substantial and deceptively spacious stone cottage, combining plenty of character with high-quality modern fittings. Two double bedrooms plus a useful occasional third bedroom, extensive cellar space and a private south-west facing rear garden. Inspection recommended.
Accommodation -
Ground Floor -
Lounge - 14'1 x 13'3 - Log burning stove. Wall-mounted column radiator. Open to kitchen/diner.
Kitchen/Diner - 11'6 x 9'10 - Comprising an excellent range of base, eye-level and drawer units in high gloss, with quartz work surfaces and inset stainless-steel sink unit with deep pan drawer. Integrated bin. Inset four-ring electric hob. Built-in electric oven. Built-in microwave. Electric pop-up sockets. Engineered oak floor. Attractive part-tiled walls. Wall-mounted column radiator. Deep understairs storage cupboard. Staircase off.
Utility Room - 8'6 x 7'4 - Comprising an excellent range of base and eye level units. One and a half bowl single drainer stainless steel sink unit with American mixer tap. Plumbing for washing machine and dishwasher. Tall pull-out larder cupboard. Attractive part tiled walls. Engineered oak floor. Door to outside. Integrated bin. Wall mounted column radiator.
First Floor -
Landing - Single radiator.
Bedroom One - 13'1 x 13'0 - Large built-in Shaker-style wardrobes. Additional fitted cupboard with shelving. Feature panelled wall behind the bed with dimmable bedside wall lights. Victorian-style fireplace with tiled hearth. Double radiator.
Bedroom Two - 10'6 x 7'4 - Double radiator.
Bathroom/Wc - 11'10 x 9'1 - Panelled bath, shower cubicle, low-level WC, circular vanity wash basin, exposed stone wall and two chrome heated towel rails.
Second Floor -
Bedroom Three/Occasional Room - Velux window. Eaves storage. Two beams.
Outside - Private south-west facing rear garden with a large decked area surrounded by raised beds and an Indian stone paved patio. Fully enclosed and enjoying a good degree of privacy.
Gardens - As previously mentioned.
Tenure -
Possession - Vacant possession upon completion.
Viewings - Strictly by appointment through the Agents.
Council Tax - BAND C
57 High Street is located close to The Green in a sought-after area, within short walking distance of local amenities.
The property has undergone a number of improvements in recent years, giving the cottage a contemporary feel whilst retaining a great deal of character. On entering the property, you are welcomed by an open-plan living, dining and kitchen area with a log-burning stove providing an attractive focal point to the living space. The kitchen is fitted with high-quality fixtures and fittings, while a good-sized utility room provides access to the rear of the property.
To the first floor the landing gives access to two double bedrooms and a beautifully appointed bathroom/WC. The spacious principal bedroom benefits from large built-in Shaker-style wardrobes, an additional fitted cupboard with shelving, a feature panelled wall behind the bed with dimmable bedside wall lights and a Victorian-style fireplace with tiled hearth.
At second-floor level is a versatile occasional room/double bedroom three with fitted Velux roof lights. A gas-fired central heating system has been installed.
Outside, the property benefits from three good-sized basement rooms which could easily be converted to suit the individuals requirements, subject to any necessary planning permissions.
To the rear of the property is a beautifully landscaped, south-west facing garden with a large decked area surrounded by raised beds, together with an Indian stone paved patio. The whole of the garden is fully enclosed and enjoys a good degree of privacy.
There is a wide range of shopping, travel, educational and recreational facilities available in Bollington and nearby Macclesfield. Access points to the national motorway network, Inter-City rail travel to London and Manchester International Airport are all within 10 - 30 minutes drive of the property.
What's included
Garden
Key Stats
Key Stats
TypeCottage
Bedrooms2
Bathrooms1
HeatingAsk Agent
MunicipalityBollington
Location
Map loading soon
Neighborhood data on demand
Nearby essentials will load when this section comes into view.
Listed on
Mortgage calculator
Estimated monthly payment
1.764 €/mo
Down payment10 % · 35.632 €
35.632 €320.685 € loan
Term
Total repayable529.295 €
Interest rate4.40 %
Representative estimate · Landomo is not a mortgage broker. · Rates updated April 2026