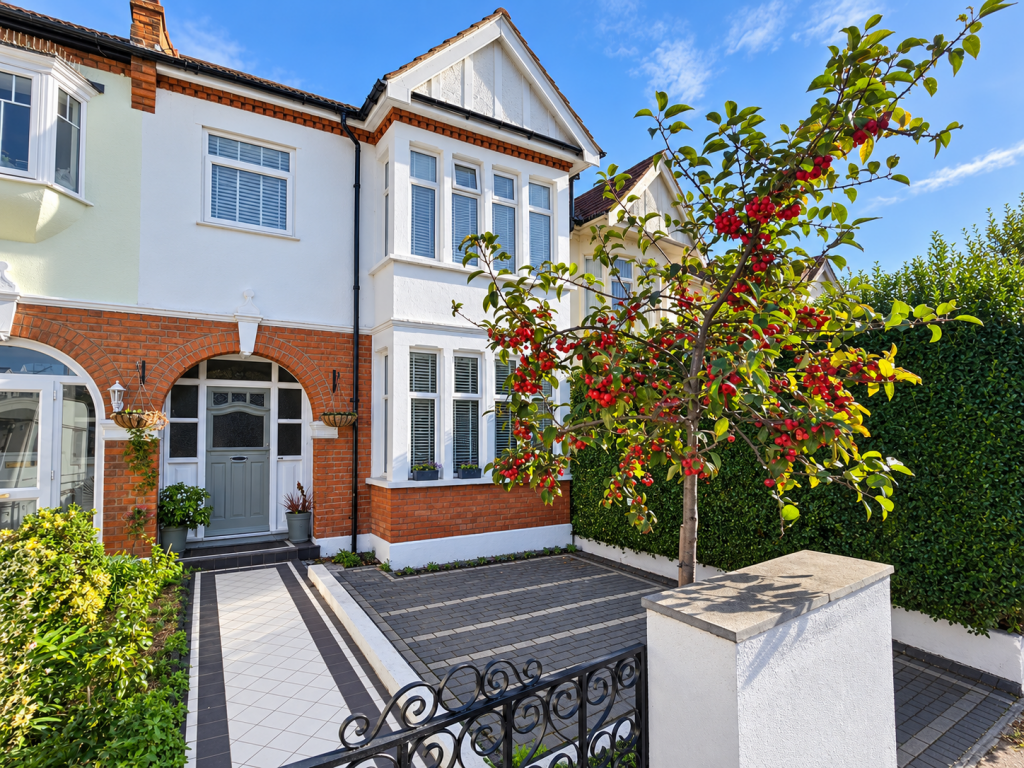
House for sale
Southend-on-Sea, Kursaal Estate, Southchurch
4 bedrooms·1 bathroom
538.400 €
Listed Nov 7, 2026
About this listing
Nestled in the heart of Southchurch, Southend-on-Sea, this beautifully maintained four-bedroom terraced house offers generous accommodation, perfectly suited for growing families or those seeking additional living space. Presented in very good order throughout, the property boasts a wealth of original features, preserving a charming sense of character while seamlessly blending modern convenience.
The home welcomes you with a spacious lounge, ideal for relaxing or entertaining, flowing into a contemporary open-plan kitchen and dining area that"s perfect for family meals and social gatherings. A ground floor WC adds everyday practicality, complemented by a separate WC upstairs, catering effortlessly to busy mornings.
All four bedrooms are well-proportioned, allowing for comfortable living and flexible use as bedrooms, home offices, or hobby spaces.
Backing directly onto the picturesque Southchurch Hall Park, enjoy tranquil green views and easy access to the park"s scenic walks, landscaped gardens, and historical charm dating back to the early 1900s. The location is superb for families with local shops, well-regarded schools, and convenient rail links mere moments away, making commuting and day-to-day living hassle-free. The area is popular for its vibrant community feel and proximity to all essential amenities.
Properties of this calibre in such a sought-after area are rarely available. Arrange your viewing today and experience all this wonderful home has to offer.
Ground Floor
Entrance - Access to the property is via the front and a tiled pathway that leads into an open porch with part glazed wooden door that leads to
Hallway - 16' 10'' x 6' 7'' (5.14m x 2.01m) Obscured glazed windows to the front, smooth plastered ceiling with coving, stairs to first floor, radiator, mosaic tiled flooring, doors to
Ground Floor W/C - Tiled flooring, low level flush w/c, wall mounted hand wash basin.
Lounge - 18' 1'' x 13' 3'' (5.52m x 4.04m) Double glazed bay fronted window, smooth plastered ceiling with coving, picture rail, wood flooring, radiator, cast iron feature fireplace with tiled surround and Hearth.
Dining Room - 15' 1'' x 9' 9'' (4.6m x 2.98m) Large double glazed doors leading to the garden, smooth plastered ceiling with coving, exposed brick feature fireplace, wood flooring, radiator, base level units with Oak work surfaces, open to
Kitchen - 11' 4'' x 9' 4'' (3.46m x 2.86m) Double glazed window overlooking the rear garden, smooth plastered ceiling, wood flooring, base and wall mounted high gloss white units to three aspects, oak work surfaces with inset one and quarter sink unit with mixer tap, four ring gas hob with extractor canopy above, tiled splash backs to contrast, electric oven below, door to
Utility Room - 14' 6'' x 5' 7'' (4.43m x 1.72m) Double glazed window and door to the side, window to rear, smooth plastered ceiling, base level units with rolled work surface, sink with drainer and mixer tap, space and plumbing for a range of appliances, wood flooring, wall mounted boiler.
First Floor
First Floor Landing - 12' 11'' x 8' 3'' (3.95m x 2.53m) Smooth plastered ceiling with loft access, doors to
Bedroom One - 17' 7'' x 13' 3'' (5.38m x 4.06m) Double glazed bay window to front, smooth plastered ceiling with coving, picture rail, wood flooring, radiator.
Bedroom Two - 15' 8'' x 10' 4'' (4.78m x 3.16m) Double glazed window to rear, smooth plastered ceiling, picture rail, wood flooring, radiator, fitted cupboards to alcoves, feature fireplace.
Bedroom Three - 8' 7'' x 6' 9'' (2.62m x 2.06m) Double glazed window the front, smooth plastered ceiling, wood flooring, radiator.
Bedroom Four / Dressing Room - 7' 3'' x 5' 3'' (2.22m x 1.62m) Double glazed window to rear, smooth plastered ceiling, wood flooring, fitted open storage.
Bathroom - 14' 3'' x 6' 0'' (4.35m x 1.83m) Double glazed windows to side, window to rear, a striking, generously proportioned bathroom with a distinctive blend of classic and contemporary style. Teal walls and white panelling complement the decorative patterned floor, while a free standing roll-top bath creates an elegant focal point. The room also features a separate walk in shower, traditional-style basin, high flush W/C, underfloor heating and useful storage. Three windows bring in natural light, completing this characterful and well-appointed space.
Exterior
Rear Garden - Well proportioned split level garden with a tiled patio area, stairs leading down to a decked patio area with flower beds, the remainder laid to lawn.
Additional Information
For further information on this property please call or e-mail
What's included
Garden
TypeTerraced house
Bedrooms4
Bathrooms1
HeatingGas, Gas Central
Location
Map loading soon
Neighborhood data on demand
Nearby essentials will load when this section comes into view.
Listed on
Mortgage calculator
Estimated monthly payment
2.666 €/mo
Down payment10 % · 53.840 €
53.840 €484.560 € loan
Term
Total repayable799.774 €
Interest rate4.40 %
Representative estimate · Landomo is not a mortgage broker. · Rates updated April 2026