House for sale
Harborough, Broughton Astley
4 bedrooms·3 bathrooms
584.736 €
Listed Sep 19, 2026
About this listing
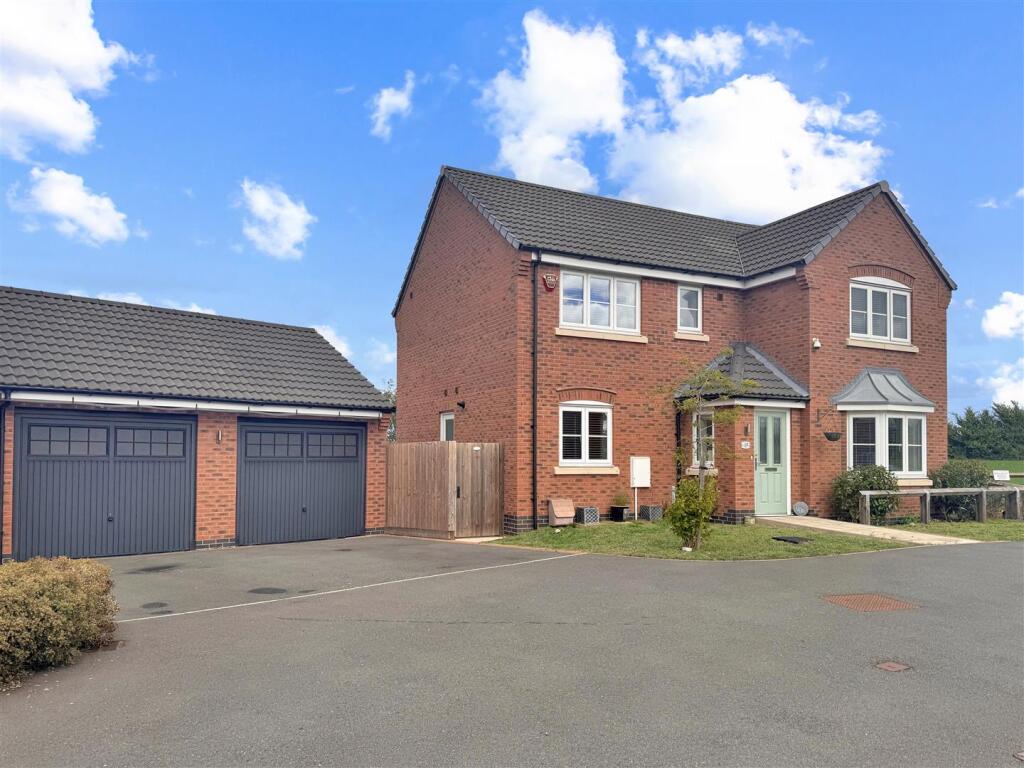
Situated on an enviable plot within a sought-after cul-de-sac in Broughton Astley, this well-presented and spacious four-bedroom executive detached home is ideally suited to family living. Enjoying views over neighbouring fields to the side, the property offers generous and versatile accommodation throughout, and an internal viewing is highly recommended to fully appreciate its size, position and presentation.
The accommodation briefly comprises: Entrance hallway, cloakroom/WC, study, spacious lounge with a bay window and double doors opening into the separate dining room, an impressive dining kitchen and a useful utility. To the first floor are four double bedrooms and a family bathroom, with the master bedroom further benefiting from an en suite shower room.
The property occupies a fantastic plot with a front garden and driveway parking, which has access to a detached double garage. Gated side access leads to the generous enclosed rear garden, which features decked and paved seating areas and a lawn. This property further benefits from the balance of the NHBC warranty.
Entrance Hallway - A welcoming entrance to the property, with a window to the side aspect, doors leading to all ground floor accommodation, an under stairs cupboard and stairs rising to the first floor. Radiator.
Living Room - With a bay window to the front aspect, and doors opening to the dining room. Radiator.
Dining Room - With patio doors leading out onto the rear garden. Radiator.
Dining Kitchen - With a window and patio doors to the rear aspect, the impressive 17ft dining kitchen is fitted with a range of quality and modern wall and base storage units with work surfaces over. Benefiting from integrated appliances including a dishwasher, gas hob with extractor, fridge freezer and double ovens. A door provides access to the utility.
Utility - Fitted with a matching range of storage units with space / plumbing for a washing machine and a door to the outside.
Study - With a window to the front aspect and a radiator.
Wc - Fitted with a low level WC, pedestal wash basin and a radiator.
First Floor Landing - With doors leading off to all first floor accommodation and a storage cupboard.
Bedroom - A generously sized double bedroom with a window to the front aspect, a door to the en suite and a radiator..
En Suite - With a window to the front aspect, fitted with a shower enclosure, WC and inset wash hand basin with storage under.
Bedroom - With a window to the rear aspect and a radiator.
Bedroom - With a window to the front aspect and a radiator.
Bedroom - With a window to the rear aspect and a radiator.
Bathroom - With a window to the rear aspect, fitted with a bathroom suite comprising a bath, WC and pedestal wash basin. Heated towel rail/radiator.
Outside - The property occupies an enviable cul-de-sac position, enjoying views over neighbouring fields to the side. To the front is a small lawned garden and a driveway providing off-road parking and access to the detached double garage. A side gate leads into the generous rear garden, which features a decked seating area, patio, lawn and fenced boundaries.
Offer Procedure - If you are obtaining a mortgage on this property, one of our qualified mortgage consultants will contact you to qualify the offer on behalf of our vendors.
In order to satisfy money laundering regulations Carlton Estates are required to carry out checks to verify each parties identity.
Mortgages - Independent Mortgage advice is available through this office. If you wish to speak to our Independent Financial Adviser, please call our office to arrange an appointment.
Thinking Of Selling? - IF YOU ARE THINKING OF SELLING YOUR PROPERTY
LET OUR LOCAL KNOWLEDGE AND EXPERIENCE WORK FOR YOU!
Carlton Estates are an independent and family run estate agency specialising in the local market, having a reputation for quality, service and customer care.
We value your business and understand that selling your home is a major decision.
Our guarantee to you is that through our professionalism and attention to detail in every respect, we will endeavor to ensure the entire process is as straight forward and hassle free as possible.
10 GOOD reasons to choose Carlton Estates:
* THE local agent
* FREE market appraisal
* REALISTIC valuations based on local market knowledge
* EXTENSIVE advertising for maximum exposure
* COMPETITIVE fees
* REGULAR client feedback
* MORTGAGE advice available
* NO sale no fee
* ACCOMPANIED viewing's where necessary
* INTERNET advertising to include, Rightmove, ONTHEMARKET, FindaProperty and our own
CALL US NOW ON
Notes For Purchasers - While every reasonable effort is made to ensure the accuracy of descriptions and content, we should make you aware of the following guidance or limitations.
(1) MONEY LAUNDERING REGULATIONS Intending purchasers will be asked to produce identification documentation at a later stage and we would ask for your cooperation in order that there will be no delay in agreeing the sale.
(2) These particulars do not constitute part or all of an offer or contract.
(3) The measurements indicated are supplied for guidance only and as such must be considered incorrect.
(4) Potential buyers are advised to recheck the measurements before committing to any expense.
(5) Carlton Estates (Narborough) Ltd has not tested any apparatus, equipment, fixtures, fittings, or services and it is in the buyer's interests to check the working condition of any appliances.
Opening Hours - MONDAY - FRIDAY : 9:00am - 17:30pm SATURDAY : 10:00am - 14:00pm
What's included
Garden
Garage
Parking
TypeDetached house
Bedrooms4
Bathrooms3
HeatingGas Central
MunicipalityHarborough
Location
Map loading soon
Neighborhood data on demand
Nearby essentials will load when this section comes into view.
Listed on
Mortgage calculator
Estimated monthly payment
2.895 €/mo
Down payment10 % · 58.474 €
58.474 €526.262 € loan
Term
Total repayable868.603 €
Interest rate4.40 %
Representative estimate · Landomo is not a mortgage broker. · Rates updated April 2026