House for sale
Crewe
3 bedrooms·2 bathrooms
235.203 €
Listed Sep 1, 2026
About this listing
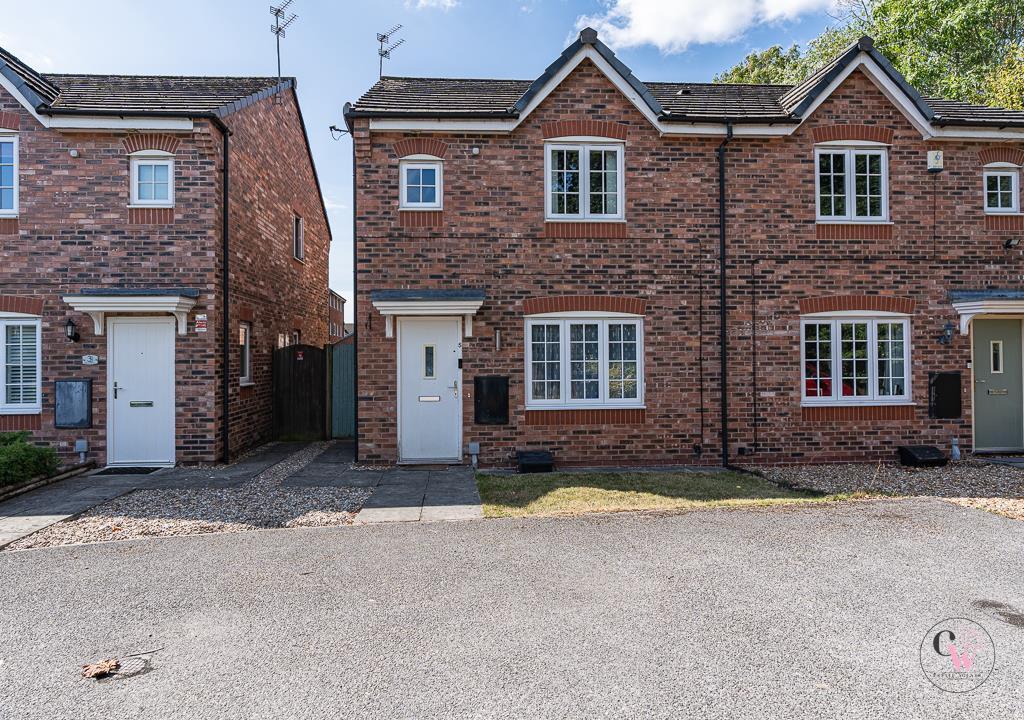
If kerb appeal is high on your wish list, then take a look at this lovely home on Wilkinson Way. Set towards the far end of the development, this property enjoys a lovely position with parking to the front, just four homes in this little section and lovely walks nearby, which is not overlooked at the front. Step inside and you are welcomed by a hallway leading through to a lovely lounge, before opening into the kitchen and dining area, creating a great sociable space for everyday family life. The dining area benefits from French doors opening onto the rear garden, bringing the outside in and making the most of the garden beyond. There is also the added convenience of a downstairs WC.
Upstairs, you will find three bedrooms, with bedroom one benefiting from its own ensuite, together with a family bathroom. Outside, the rear garden is a great size and has been designed with easy maintenance in mind, giving you a lovely space to enjoy without spending all your weekends gardening.
With its attractive Cheshire brick frontage, tucked-away position, green space opposite and lovely walks on the doorstep, this really is a home that deserves to be viewed.
Hallway -
Lounge - 4.42m x 3.79m (14'6" x 12'5") -
Kitchen - 2.9m x 2.21m (9'6" x 7'3") -
Opening Into Dining Area - 3.73m x 2.46m (12'2" x 8'0") -
Downstairs Wc -
Landing -
Bedroom One - 3.54m x 2.95m (11'7" x 9'8") -
En- Suite -
Bedroom Two - 2.82m x 2.34m (9'3" x 7'8") -
Bedroom Three - 2.34m x 1.88m (7'8" x 6'2") -
Family Bathroom -
Externally - Situated in a small cul de sac of four homes parking in front of the house and to the rear of the home, paved patio area, laid to lawn and fenced boundaries.
What's included
Garden
Parking
TypeSemi-detached house
Bedrooms3
Bathrooms2
HeatingGas Central
Location
Map loading soon
Neighborhood data on demand
Nearby essentials will load when this section comes into view.
Listed on
Mortgage calculator
Estimated monthly payment
1.165 €/mo
Down payment10 % · 23.520 €
23.520 €211.683 € loan
Term
Total repayable349.386 €
Interest rate4.40 %
Representative estimate · Landomo is not a mortgage broker. · Rates updated April 2026