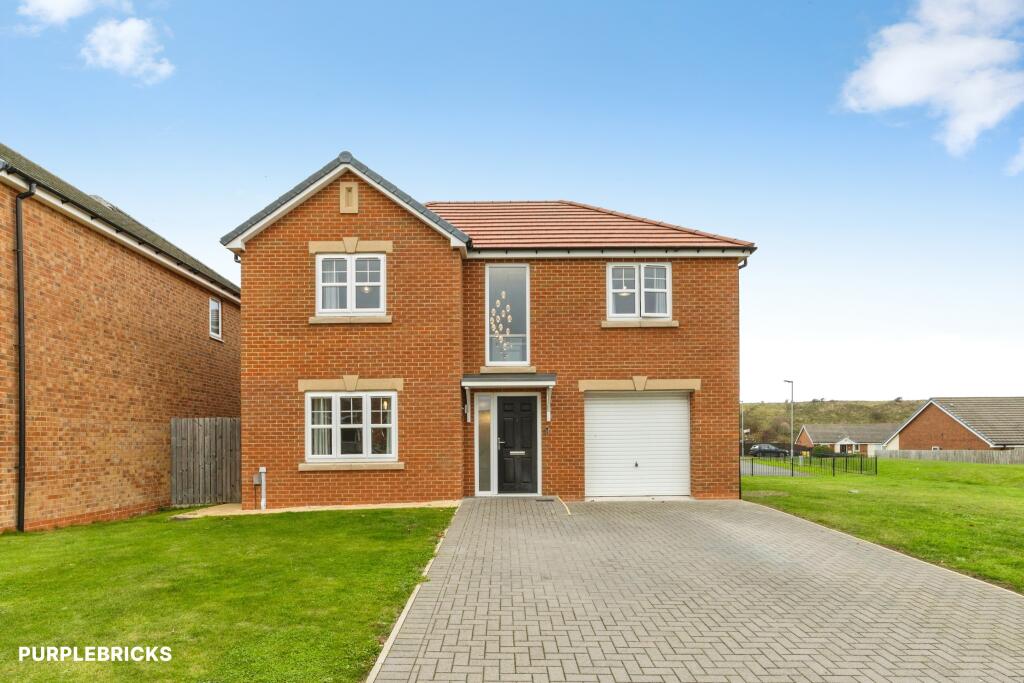
House for sale, 150 m²
Stockton-on-Tees
4 bedrooms·2 bathrooms
323.547 €
2.157 €/m²
Listed Nov 8, 2026
About this listing
The Property
Property Description – Witton Drive, Hartlepool, North Yorkshire
A beautifully designed four-bedroom detached family home, offering spacious and versatile accommodation, an impressive gallery landing with large windows, an integral garage and the exciting opportunity to purchase additional land to the side of the property.
This attractive and individually designed home offers approximately 1,613 sq. ft. of well-arranged accommodation, making it an ideal choice for families looking for generous living space, practical features and a distinctive layout.
Upon entering the property, you are welcomed by a spacious entrance hall, creating an inviting first impression and providing access to the principal ground-floor rooms, staircase and integral garage.
The ground floor offers two excellent reception and living spaces. The lounge measures approximately 15'1" x 11'2" and provides a comfortable setting in which to relax with family or entertain guests. The kitchen is particularly generous, measuring approximately 18'4" x 11'6", offering plenty of room for cooking, food preparation and storage. Its impressive proportions create a fantastic space for everyday family life, with scope to incorporate a dining area if desired.
The ground floor also benefits from a separate utility room, providing useful additional space for laundry appliances and household storage, together with a convenient WC.
A particularly striking feature of this home is the first-floor gallery landing. Designed to create a wonderful sense of space and light, the landing benefits from large windows which allow natural light to flood into the area, creating an attractive architectural feature and an open, airy feel throughout the upper floor.
The first floor provides four well-proportioned bedrooms, making this an ideal family home. The principal bedroom is an impressive size, measuring approximately 14'9" x 13'5", and benefits from its own en-suite shower room. Bedroom two measures approximately 11'2" x 9'10", while bedroom three measures approximately 10'10" x 9'6" and bedroom four approximately 10'10" x 9'10". Each room offers flexibility for family members, guests or alternative uses such as a dressing room or home office.
The accommodation is completed by a family bathroom measuring approximately 11'2" x 7'3", providing further facilities for the household.
Externally, the property benefits from an integral garage measuring approximately 19'4" x 10'10", offering excellent vehicle storage or additional space for equipment and belongings.
An exciting additional opportunity is the possibility to purchase the land situated to the side of the property.** This could be of particular interest to buyers looking for additional outdoor space or wishing to explore the potential offered by the adjoining land. Further details regarding the land, its boundaries and any potential uses would be available separately.
Location – Witton Drive, Hartlepool
Situated in Hartlepool, the property is conveniently positioned for access to a range of local amenities, shops, schools and leisure facilities. Hartlepool offers a variety of everyday conveniences, along with its marina, waterfront attractions and coastal surroundings. The location also provides access to road links connecting to the wider Teesside area and neighbouring towns.
Overall, this is a fantastic opportunity to acquire a beautifully designed four-bedroom detached home offering generous accommodation, a striking gallery landing with large windows, spacious kitchen, separate utility room, integral garage and the added possibility of purchasing adjoining land. A property with plenty to offer growing families and buyers seeking something a little different.
Early viewing is highly recommended to fully appreciate the design, proportions and versatility of this home.
Approximate accommodation: 1,613 sq. ft. (149.9 sq. m.).
Property Description Disclaimer
This is a general description of the property only, and is not intended to constitute part of an offer or contract. It has been verified by the seller(s), unless marked as "draft". Purplebricks conducts some valuations online and some of our customers prepare their own property descriptions, so if you decide to proceed with a viewing or an offer, please note this information may have been provided solely by the vendor, and we may not have been able to visit the property to confirm it. If you require clarification on any point then please contact us, especially if you’re traveling some distance to view. All information should be checked by your solicitor prior to exchange of contracts.
Successful buyers will be required to complete anti-money laundering and proof of funds checks. The current non-refundable cost is £80 inc. VAT per offer. You’ll need to pay this to Purplebricks and complete all checks before we can issue a memorandum of sale. The cost includes obtaining relevant data and any manual checks and monitoring which might be required.
What's included
Garage
Parking
TypeDetached house
Living Area150 m²
Bedrooms4
Bathrooms2
HeatingGas Central
Location
Map loading soon
Neighborhood data on demand
Nearby essentials will load when this section comes into view.
Listed on
Mortgage calculator
Estimated monthly payment
1.602 €/mo
Down payment10 % · 32.355 €
32.355 €291.192 € loan
Term
Total repayable480.617 €
Interest rate4.40 %
Representative estimate · Landomo is not a mortgage broker. · Rates updated April 2026