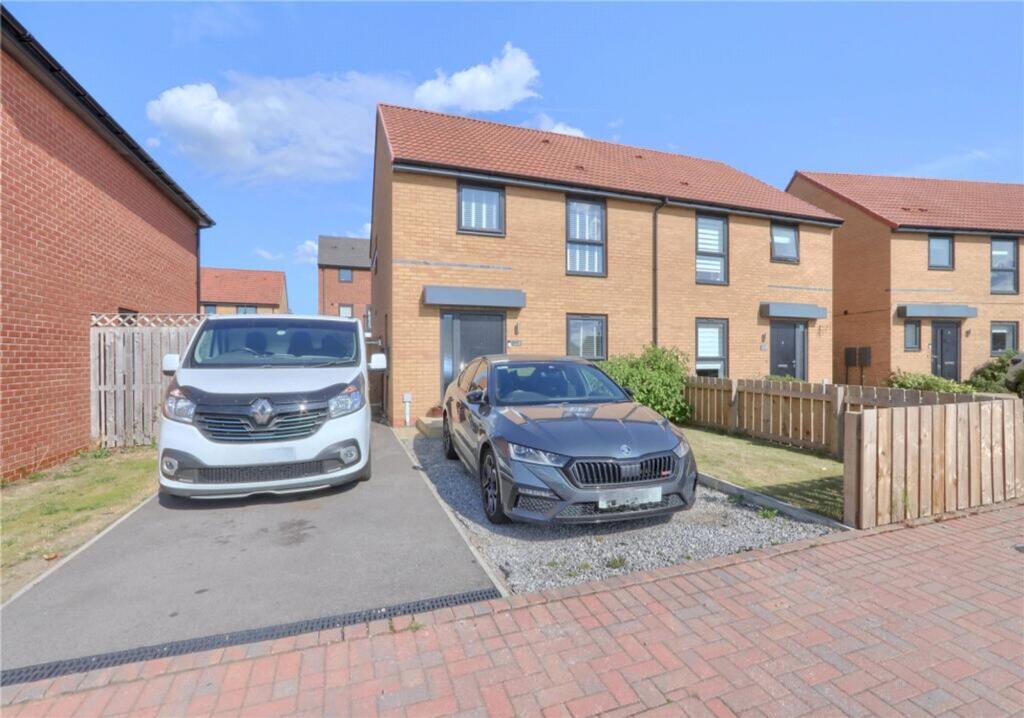
House for sale, 85 m²
Stockton-on-Tees
3 bedrooms·2 bathrooms
238.511 €
2.806 €/m²
Listed Aug 19, 2026
About this listing
Located within a popular development, this 2022 built property is fantastic for a first time buyer offering modern style decoration throughout and well proportioned rooms. Early viewing is advised to appreciate the condition and position of this excellent property.
Mains Utilities
Gas Central Heating
Mains Sewerage
No Known Flooding Risk
No Known Legal Obligations
Standard Broadband & Mobile Signal
No Known Rights of Way
Tenure - Freehold
Council Tax Band C
EPC Rating: B
Hall
5.2m x 2.01m
Composite entrance door with sidelight, wide plank oak laminate flooring, integrated storage cupboard, radiator, part panelled walls, UPVC window, staircase to the first floor and modern style panelled doors to all rooms.
WC
1.68m x 0.85m
A white suite with tiled splashback, oak laminate flooring, radiator and extractor fan.
Living Room
4.3m x 3.06m
A light and bright room with modern style décor, laminate flooring, media style wall, radiator and UPVC window overlooks the central green area.
Kitchen Diner
3.55m x 3.06m
5.23m reducing to 3.06m x 3.55m reducing to 2.68m A matt white shaker style kitchen with stainless steel handles and butcher block worktops and upstands. Integrated electric oven and gas hob with stainless steel splashback and extractor hood, integrated fridge freezer, plumbing for washing machine, wash oak laminate flooring, a storage cupboard houses the ideal Logic combi boiler, UPVC window and French doors with integrated blinds open onto the rear garden.
Landing
3.54m x 0.92m
2.33m reducing to 0.92m x 3.54m reducing to 2.64m With panelled doors to all rooms and UPVC window.
Bedroom One
3.44m x 3.11m
A nicely presented room with grey carpet, radiator, UPVC window overlooks the rear garden and door to the en-suite.
En-Suite
1.42m x 2.8m
A spacious en-suite with a white modern suite with thermostatic shower, extractor fan, vinyl flooring, part tiled walls and towel radiator.
Bedroom Two
3.0m x 3.01m
A double room with neutral décor and grey carpet, radiator and a UPVC window offers open views.
Bedroom Three
2.4m x 2.04m
A single room with tasteful decoration, radiator and a UPVC window overlooks the rear garden.
Bathroom
1.91m x 2.13m
A white modern suite with thermostatic shower, extractor fan, part tiled walls, vinyl flooring, towel radiator, downlighters and UPVC window.
Garage/Workshop
4.2m x 3.84m
With roller entrance door, power, lighting, shelved storage and part glazed composite side access door.
Parking & Gardens
The front of the property benefits from a double driveway offering parking for numerous vehicles, neat lawned frontage with border planting, double gated access to the rear garden/ garage and further parking if required. The rear garden offers numerous seating areas and a fenced lawned area, paved patio, gravelled area offering further parking and gated access to the driveway.
AGENTS REF:
CF/LS/EST260402/17082026
What's included
Garden
Parking
Key Stats
Key Stats
TypeSemi-detached house
Living Area85 m²
Bedrooms3
Bathrooms2
Energy ClassB
HeatingAsk Agent
Location
Map loading soon
Neighborhood data on demand
Nearby essentials will load when this section comes into view.
Listed on
Mortgage calculator
Estimated monthly payment
1.181 €/mo
Down payment10 % · 23.851 €
23.851 €214.660 € loan
Term
Total repayable354.300 €
Interest rate4.40 %
Representative estimate · Landomo is not a mortgage broker. · Rates updated April 2026