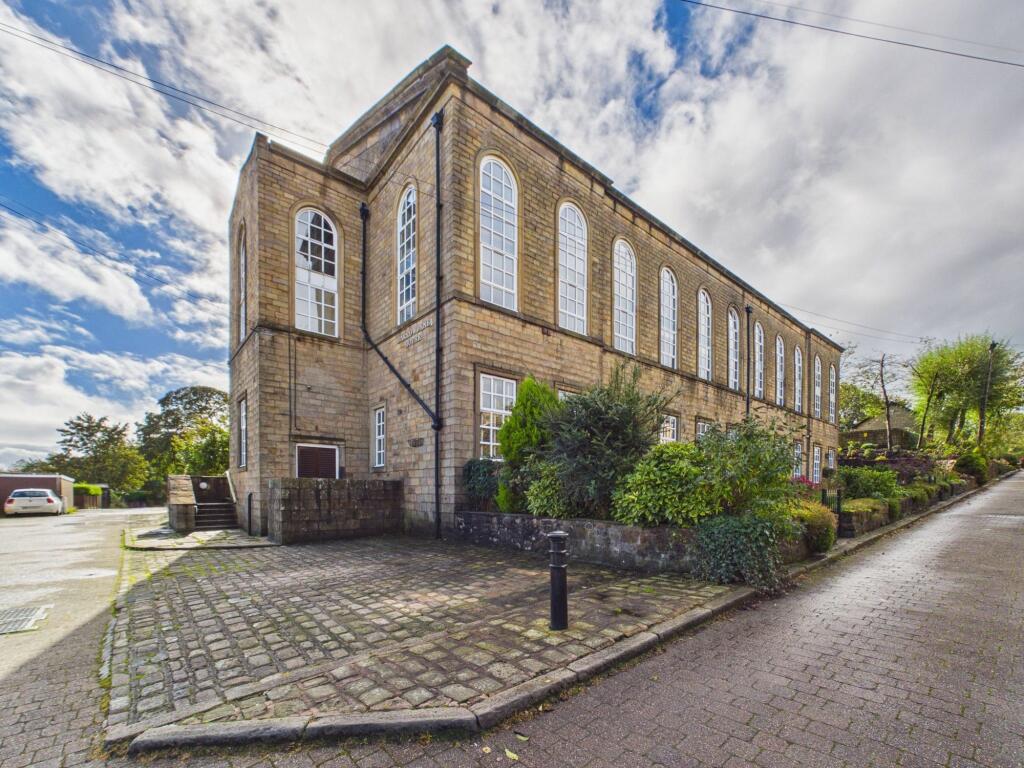
3-bed apartment for sale, 99 m²
Bolton, Greater Manchester
3 bedrooms·2 bathrooms
266.635 €
2.694 €/m²
Listed Oct 16, 2026
About this listing
This attractive top floor, three-bedroom, two-bathroom apartment is set within an impressive period building, showcasing striking architectural features and large arched windows that flood the interior with abundant natural light. The property is ideally positioned on Bazley Street, situated in the Barrow Bridge Conservation area, surrounded by attractive woodland walks and parks. The property falls within the catchment area of popular schools such as; Church Road Primary School, St Peters Primary School, St Josephs RC Primary School, Thornleigh Salesian College, and Smithills School.
The property boasts a spacious and inviting living room centred around a charming fireplace, enhanced by a neutral colour palette that creates a sophisticated yet cosy atmosphere - perfect for both relaxation and entertaining guests. Flowing seamlessly from the living room, the open-plan dining area is both stylish and functional, featuring contemporary lighting, wooden flooring, and handy serving hatch, making it an exceptional space for family meals or gatherings with friends.
The bright kitchen is equipped with sleek light wood cabinetry, an integrated oven, a gas hob, and ample natural light from a large window, providing an ideal setting for culinary creativity.
Upstairs, each of the three spacious bedrooms is designed for maximum comfort, boasting plush carpeting, neutral decor, and decorative elements such as pendant lighting and plush headboards. Large arched windows not only ensure every room is bathed in natural light but also provide picturesque views of the surrounding countryside. The master bedroom benefits from a neutrally decorated en-suite shower room, with the family bathroom completing the first floor layout.
Externally, the property offers well kept communal areas and two dedicated parking spaces on a private road, blending historic kerb appeal with modern convenience.
Whether you are seeking a refined family home or a stylish urban retreat, this residence offers privacy, tranquillity, and a unique blend of classic and contemporary living - making it an exceptional opportunity for discerning buyers.
Hallway
1.09m x 1.59m
Pendant Lighting, Carpet, Solid Wood Front Door, Door to Living Room and Stairs to First Floor.
Living Room
4.1m x 4.42m
Carpet, 3x Wood Windows, 2x Pendant Lighting, Electric Fire with Surround, Radiator, Power Outlets, Door to Hallway/Kitchen.
Dining Room
2.34m x 2.77m
Hard Wood Flooring, Pendant Lighting, Radiator, Power Outlets, Serving Hatch to Kitchen.
Kitchen
2.61m x 2.83m
Tile Flooring, Pendant Lighting, Light Wood Effect Base and Wall Units, Laminate Worktops, Integrated Oven/Hob, Power Outlets, Stainless Steel Sink, Mixer Tap, Wall Tiles, Wood Window, Serving Hatch to Dining Room, Door to Living Room.
Landing
3.28m x 4.79m
Carpet, 2x Pendant Lighting, Power Outlets, Loft Hatch, Radiator, Doors to Three Bedrooms/Bathroom/Boiler Cupboard.
Bedroom One
3.03m x 4.67m
Double Size, Carpet, Pendant Lighting, Radiator, 3x Arched Windows, Power Outlets, Door to En-Suite.
En-Suite
1.48m x 2.42m
Tile Flooring, Spotlighting, Radiator, Toilet, Sink, Shower Cubicle, Wall Tiles.
Bedroom Two
2.91m x 4.01m
Double Size, Carpet, Pendant Lighting, Radiator, 3x Arched Windows, Power Outlets, Door to Landing.
Bedroom Three
2.52m x 4.03m
Double Size, Carpet, Pendant Lighting, Radiator, 2x Arched Windows, Power Outlets, Door to Landing.
Bathroom
2.39m x 2.43m
Vinyl Flooring, Spotlighting, Toilet, Sink, Bath with Shower, Glass Shower Screen, Wall Tiles, Radiator, Door to Landing.
Parking - Allocated parking
Allocated Parking for Two Cars..
What's included
Cellar
Area99 m²
Bedrooms3
Bathrooms2
HeatingGas Central
Location
Map loading soon
Neighborhood data on demand
Nearby essentials will load when this section comes into view.
Listed on
Mortgage calculator
Estimated monthly payment
1.320 €/mo
Down payment10 % · 26.664 €
26.664 €239.971 € loan
Term
Total repayable396.076 €
Interest rate4.40 %
Representative estimate · Landomo is not a mortgage broker. · Rates updated April 2026