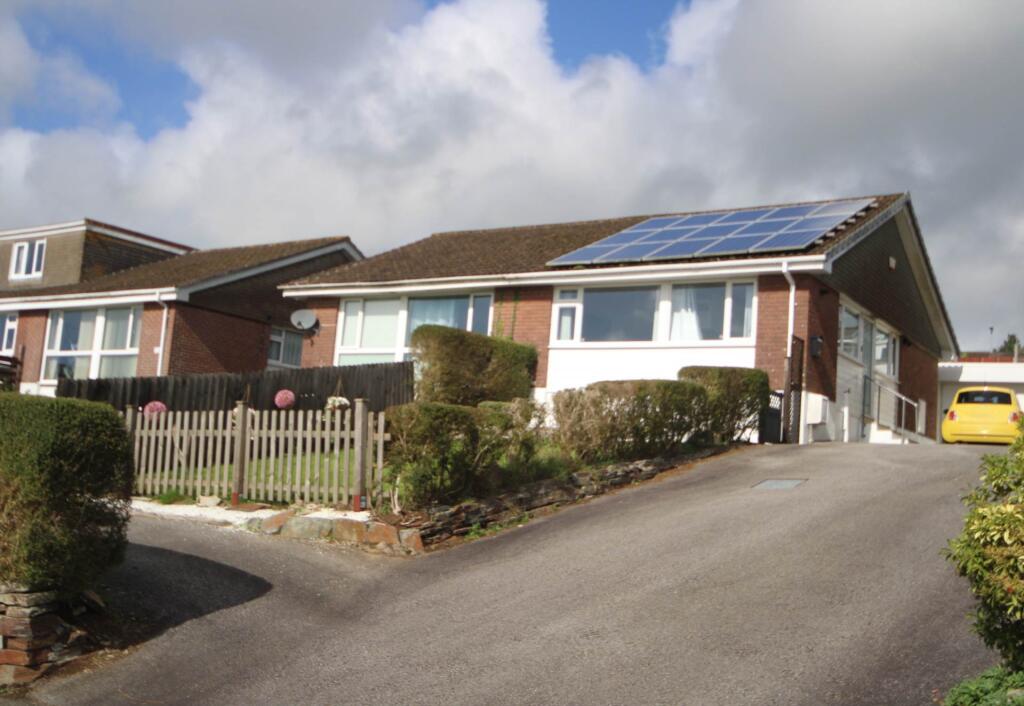
House for sale, 51 m²
Plymouth, St. Ive
2 bedrooms·1 bathroom
248.859 €
4.880 €/m²
Listed Sep 30, 2026
About this listing
This semi detached bungalow situated within the popular village of Pensilva has the advantage of being sold with no onward chain. The property is approached via the driveway which leads up to the side entrance door. This opens to the Hallway giving access to the internal accommodation. Here loft access can be gained and there is a radiator and a useful storage cupboard. The kitchen is fitted with a range of wall and base units with roll top work surfaces over. There is a modern Worcester central heating and hot water boiler, free standing cooker, plumbing and space for washing machine, tumble dryer, and fridge/freezer. Larder cupboard with shelving and a sink unit with drainer. This is a dual aspect room, the front having wonderful far reaching countryside views.
The good sized living room has the main feature as the fireplace having a living flame coal effect electric fire with surround, mantle and hearth. Large double glazed uPVC window to the front elevation where the best views from the property can be enjoyed. There are also two radiators and exposed wooden floorboards.
Bedroom one a nice sized double bedroom with free standing chest of drawers and bedside cabinets and a radiator. uPVC double glazed sliding door giving access to the rear garden and windows face to the rear.
Bedroom two has a free standing wardrobes, uPVC double glazed window to the rear elevation overlooking the garden and radiator. To finish the
wet room comprises of low level WC, wash hand basin, walk in shower with a bar shower, anti slip flooring, part tiling to the walls, frosted side window, radiator, shaver light and point and extractor.
Services: Mains Electric, Water, Gas and Drainage Council Tax Band B.
Outside
To the front on entering the driveway there is a parking bay to the left suitable for one vehicle. The driveway stretches up to the garage and to the rear. (Please note the driveway is shared with a neighbour). The front garden is mainly laid to lawn with shrubs, stone walling, natural hedging and and fencing. The rear garden consists of a paved patio area ideal for outside dining and garden patio furniture. Steps lead up to to a further paved section and there are flower beds and a section of artificial lawn. There is a gateway giving access to the side and the garage.
The garage has a metal up and over door, side door and window.
Services:- Electricity, water, drainage and gas.
Council Tax:- According to Cornwall council the band is B.
what3words /// bands.boils.chickens
Notice
Please note we have not tested any apparatus, fixtures, fittings, or services. Interested parties must undertake their own investigation into the working order of these items. All measurements are approximate and photographs provided for guidance only.
What's included
Garage
TypeBungalow
Living Area51 m²
Bedrooms2
Bathrooms1
HeatingDouble Glazing, Gas Central
Location
Map loading soon
Neighborhood data on demand
Nearby essentials will load when this section comes into view.
Listed on
Mortgage calculator
Estimated monthly payment
1.232 €/mo
Down payment10 % · 24.886 €
24.886 €223.973 € loan
Term
Total repayable369.671 €
Interest rate4.40 %
Representative estimate · Landomo is not a mortgage broker. · Rates updated April 2026