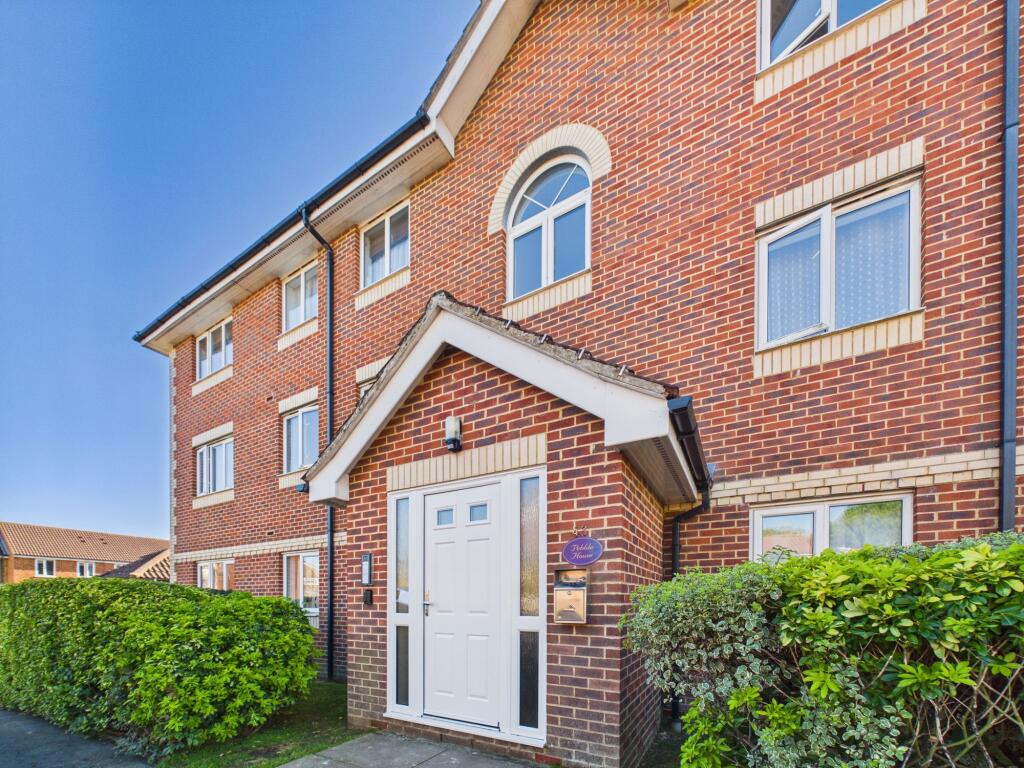
2-bed apartment for sale, 56 m²
Eastbourne, East Sussex
2 bedrooms·1 bathroom
197.380 €
3.524 €/m²
Listed Oct 31, 2026
About this listing
Well-Presented Two-Bedroom First-Floor Flat – North Langney
A beautifully presented two-bedroom first-floor flat, built by Abbey Homes in the popular Cedar-style design, situated in North Langney. The property has been neutrally decorated throughout, with new flooring & carpets. Presented in immaculate condition, making it an ideal home for a range of buyers.
The accommodation benefits from a modern fitted kitchen with brand new freestanding cooker, along with ample storage space throughout. Further features include double glazing, electric heating and a private door entry system. The property has no gas supply, which may be an advantage for those seeking a home with electric-only utilities.
Externally, the flat benefits from an allocated parking bay and numerous visitors parking bays conveniently located outside the building.
Early viewings are highly recommended to fully appreciate the presentation and features this property has to offer.
EPC Rating: C
Communal Entrance
stairs rising to first floor landing
Entrance Hall
built in double cupboard and single cupboard, both with hanging rails, mains smoke alarm, door to airing cupbaord housing water tank. electric radiator.
Kitchen
2.01m x 3.71m
Modern range of wall and base units with surfaces and inset stainless steel sink unit with mixer taps, space for appliances. double glazed window,
Living Room
Being 'L' shaped, 2 x double glazed windows, electric heater
Bedroom 1
3.29m x 2.74m
Double glazed window, electric heater
Bedroom 2
2.49m x 3.74m
double glazed window, electric heater
Bathroom
suite comprising panelled enclosed bath, pedestal wash hand basin, part tiled walls.
Disclaimer
All dimensions supplied are approximate and to be used for guidance purposes only. They do not form part of any contract. No systems or appliances have been tested. Kitchen appliances shown on the floor plan are for illustration purposes only and are only included if integrated, built-in, or specifically stated.
Disclaimer
All dimensions supplied are approximate and to be used for guidance purposes only. They do not form part of any contract. No systems or appliances have been tested. Kitchen appliances shown on the floor plan are for illustration purposes only and are only included if integrated, built-in, or specifically stated.
What's included
Parking
Area56 m²
Bedrooms2
Bathrooms1
SubtypeStandard flat
Energy ClassC
HeatingAsk Agent
MunicipalityEastbourne
Location
Map loading soon
Neighborhood data on demand
Nearby essentials will load when this section comes into view.
Listed on
Mortgage calculator
Estimated monthly payment
977 €/mo
Down payment10 % · 19.738 €
19.738 €177.642 € loan
Term
Total repayable293.201 €
Interest rate4.40 %
Representative estimate · Landomo is not a mortgage broker. · Rates updated April 2026