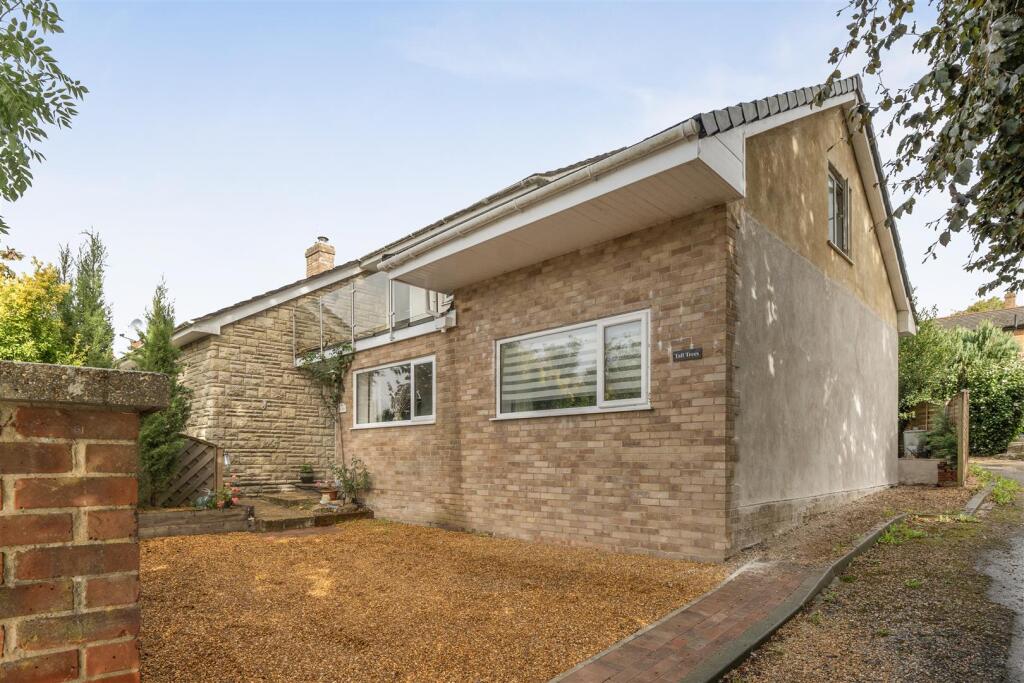
House for sale, 184 m²
Salisbury
4 bedrooms·3 bathrooms
651.775 €
3.542 €/m²
Listed Sep 25, 2026
About this listing
An exceptionally spacious detached house with very adaptable accommodation together with self contained annex, in a popular village just outside the City.
An exceptionally spacious, modern detached house situated in the highly popular village of Quidhampton, which lies lies approximately 2 miles to the west of Salisbury. There is a popular public house, excellent walking routes with forest walks directly opposite, a village hall, bus routes into the city, and a playpark within a seven minute walk. There is also a nearby primary school and golf course in Lower Bemerton, whilst Salisbury itself has a wide range of amenities including a mainline railway station serving London Waterloo.
The accommodation is very adaptable and also offers the opportunity to have a really good sized, self contained annex with large bedroom, shower room and kitchenette/living room. Further benefits are excellent parking to front and rear, gardens to front and rear, long distance views from the balcony, gas central heating, double glazing and excellent storage.
Steps lead up to the entrance porch with outside lighting leading into the entrance hall. The double aspect sitting room lies to the front with vaulted ceiling, fireplace with stone surround and inset woodburning stove, sliding doors to the front garden, parquet floor and stairs to the first floor. The double aspect kitchen/dining room lies to the rear with partial parquet floor, wooden work tops, base and wall cupboards, range cooker with gas hob and extractor hood over and door to side garden. The cloakroom also has space and plumbing for a washing machine. There is then a living room with kitchenette with door to rear porch, which leads through to bedroom two with a walk in wardrobe and ensuite shower room.
On the first floor is a galleried landing, large storage room (with window overlooking the sitting room), a master bedroom suite with large ensuite bathroom and dressing room with full width range of wardrobes, two further bedrooms and family bathroom. Off the landing is the door to a balcony which has long distance views.
The property sits behind a brick wall with gravelled parking area leading to easy maintenance paved area with flower beds, shrubs and hedging. To the side is a very useful storage area whilst the rear garden is mainly laid to lawn with raised vegetable beds and hedging. This is enclosed by timber fencing. Storage shed, water tap and further gravelled parking area.
What's included
Garden
TypeDetached house
Living Area184 m²
Bedrooms4
Bathrooms3
HeatingAsk Agent
Location
Map loading soon
Neighborhood data on demand
Nearby essentials will load when this section comes into view.
Listed on
Mortgage calculator
Estimated monthly payment
3.227 €/mo
Down payment10 % · 65.178 €
65.178 €586.597 € loan
Term
Total repayable968.187 €
Interest rate4.40 %
Representative estimate · Landomo is not a mortgage broker. · Rates updated April 2026