House for sale, 221 m²
Sheffield
4 bedrooms·4 bathrooms
796.338 €
3.603 €/m²
Listed Oct 2, 2026
About this listing
*****GUIDE PRICE £675,000- £695,000*****
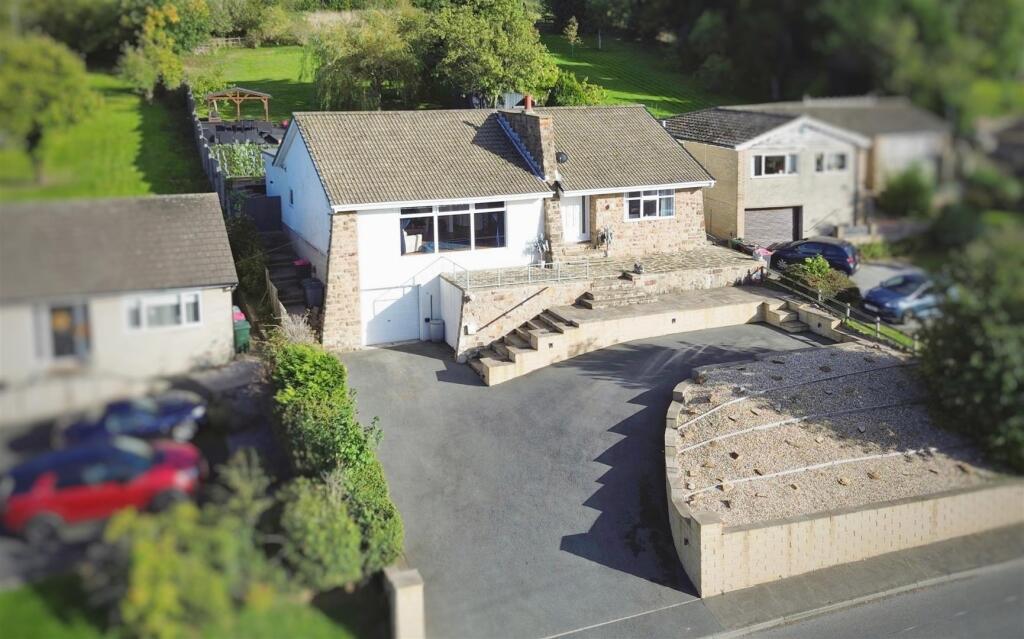
An impressive extended dormer bungalow occupying a generous plot in the highly regarded village of Harthill, with far-reaching views and excellent access to Rotherham, Doncaster and Worksop. The spacious and versatile accommodation combines character features with stylish modern living, including solid oak flooring, a stone-featured wall with multi-fuel burner and a contemporary Shaker-style kitchen/diner with central island. The property offers a welcoming entrance hall, lounge, superb kitchen/diner, extended sitting room with skylight and bi-fold doors, downstairs WC, four bedrooms, family bathroom and a further first-floor bedroom with dressing area and en-suite. The luxurious principal bedroom also benefits from a freestanding bath and separate WC. Outside, the extensive tiered gardens provide generous lawns, composite decking, built-in fire pit, timber pergola and useful storage. Fully improved and finished to a high standard, this exceptional home must be viewed to be fully appreciated.
Entrance Hall - A spacious and welcoming entrance hall featuring front-facing composite double doors, cast iron radiators and solid oak flooring. Built-in storage provides useful additional space, while a pull-down ladder gives access to the fully boarded loft, which benefits from lighting and excellent storage potential.
Living Room - A generous and beautifully presented living space with a large front-facing double-glazed window, providing an abundance of natural light and far-reaching views. The room features solid oak flooring, cast iron radiators and stairs providing access to the first-floor bedroom. A striking stone-featured wall forms the main focal point of the room, incorporating a multi-fuel burner, creating a warm and inviting atmosphere.
Kitchen/Diner - A stylish contemporary Shaker-style kitchen comprising a comprehensive range of high- and low-level units, complemented by quartz worktops and an under-counter sink. The kitchen is well equipped with integrated appliances, including a dishwasher, Candy double oven and grill, fridge and freezer. A central breakfast island provides additional drawer and cupboard storage, together with a five-ring gas hob, seating area and wine coolers. The room benefits from solid oak flooring, a useful utility cupboard with solid oak work surfaces and plumbing for a washing machine, and access to the downstairs WC. There is also a cast iron fireplace and a side-facing double-glazed obscure window.
Extended Sitting Room - A stunning additional reception room enjoying an abundance of natural light from the skylight. The room features solid oak flooring, a cosy gas fire, cast iron fireplace and attractive decorative wall panelling. Rear-facing bi-fold doors open directly onto the garden, creating an excellent connection between the indoor and outdoor living spaces.
Cloakroom - Comprising a wash hand basin with vanity unit beneath, low-flush WC and central heating radiator.
Master Bedroom - A larger-than-average master bedroom featuring a rear-facing double-glazed window, cast iron fireplace and solid oak flooring. The room benefits from a freestanding bath with shower attachment and tiled flooring, together with a feature fabric wall creating a bespoke and luxurious feel. There is a solid oak dressing table, modern central heating radiator and built-in wardrobes with shelving. A Velux ceiling window provides excellent natural light to the dressing area, with access leading through to the separate WC.
En Suite - Comprising a wash hand basin with vanity unit beneath, WC, central heating radiator and tiled flooring.
Bedroom Three - A good-sized bedroom with rear-facing double-glazed window, cast iron radiator and built-in wardrobes. The bedroom also benefits from access to an en-suite shower room.
En Suite - Comprising a walk-in shower, wash hand basin with vanity unit, low-flush WC, partially tiled walls, ceramic tiled flooring and heated towel radiator.
Bedroom Four - A spacious double bedroom with built-in wardrobes, cast iron radiator and front-facing double-glazed window.
Family Bathroom - A well-appointed four-piece bathroom suite comprising a bath with shower attachment, separate walk-in shower with rainfall showerhead, wash hand basin with vanity unit and low-flush WC. Further features include a wall-mounted LED mirror, cast iron radiator with towel holder, Velux ceiling window providing excellent natural light and a feature alcove. Partially tiled walls and laminate flooring complete the room.
First Floor - Access to the second bedroom with en-suite and dressing area.
Bedroom Two - A good-sized bedroom with cast iron radiator, rear-facing Velux windows and access to both the en-suite and dressing area.
En Suite - Comprising a walk-in shower, wash hand basin with vanity unit, low-flush WC, cast iron radiator, laminate flooring and rear-facing Velux window.
Dressing Area - A useful dressing area with rails for hanging clothes and laminate flooring.
Garage - The garage is fitted with an electric door and benefits from power.
External - To the front of the property is an extensive driveway providing ample off-road parking, together with access to the garage. Steps lead up to the main entrance, with a balcony area and external lighting and power points. The property benefits from an impressive and extensively landscaped garden, with external power points and a rear composite decking area incorporating a built-in fire pit. A wooden pergola provides an excellent outdoor entertaining space and includes a fridge, shelving and power sockets. The garden enjoys far-reaching views and is predominantly laid to lawn, with extensive grounds arranged over several tiers. Additional outdoor features include storage sheds, external lighting and secured gated access.
What's included
Garden
Parking
TypeDetached house
Living Area221 m²
Bedrooms4
Bathrooms4
HeatingAsk Agent
Location
Map loading soon
Neighborhood data on demand
Nearby essentials will load when this section comes into view.
Listed on
Mortgage calculator
Estimated monthly payment
3.943 €/mo
Down payment10 % · 79.634 €
79.634 €716.704 € loan
Term
Total repayable1.182.931 €
Interest rate4.40 %
Representative estimate · Landomo is not a mortgage broker. · Rates updated April 2026