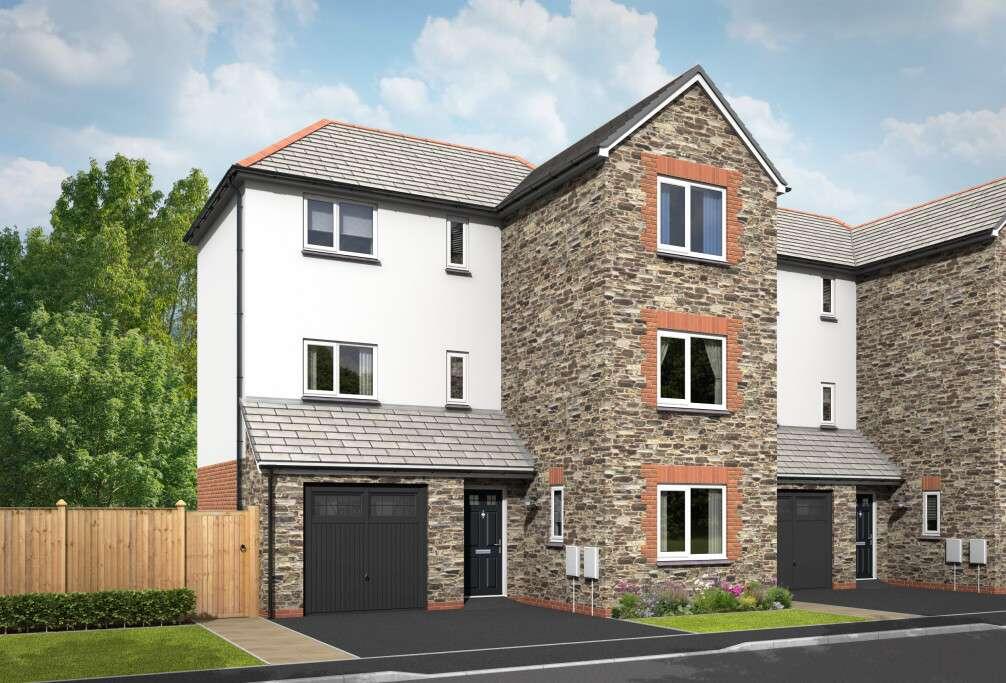
House for sale, 116 m²
St Austell, Cornwall
4 bedrooms·3 bathrooms
495.366 €
4.270 €/m²
Listed Sep 11, 2026
About this listing
The Atkins is a thoughtfully designed three-storey, four-bedroom family home, offering flexible living accommodation across three thoughtful layouts. The ground floor provides an integral garage, useful storage, a shower room and a spacious fourth bedroom, ideal for guests or flexible family use.
The first floor forms the heart of the home, with a generous lounge alongside an open plan kitchen and dining room, complemented by a separate utility and cloakroom.
The second floor features a spacious main bedroom with en-suite, two further bedrooms and a family bathroom. This versatile layout provides a clear separation between living, sleeping and practical spaces, making the Atkins an ideal home for modern family life.
EPC: B rating.
Estimated Completion Date: Mar 27 - May 27
Total Internal Area: 116 sq. m. 1,245 sq. ft.
Plot: 290
Parking - Single Garage
Room Dimensions
Ground Floor
Bedroom Four - 3,100.0mm x 3,567.0mm - 10' 2" x 11' 8"
Shower Room - 1,612.0mm x 1,760.0mm - 5' 3" x 5' 9"
First Floor
Lounge - 3,100.0mm x 3,567.0mm - 10' 2" x 11' 8"
Kitchen/Dining - 4,912.0mm x 4,138.0mm - 16' 1" x 13' 7"
Utility - 2,012.0mm x 1,937.0mm - 6' 7" x 6' 4"
Cloakroom - 988.0mm x 1,937.0mm - 3' 3" x 6' 4"
Second Floor
Bedroom 1 - 4,485.0mm x 2,850.0mm - 14' 9" x 9' 4"
En-Suite - 2,662.0mm x 1,200.0mm - 8' 9" x 3' 11"
Bedroom 2 - 3,100.0mm x 3,567.0mm - 10' 2" x 11' 8"
Bedroom 3 - 2,862.0mm x 2,250.0mm - 9' 5" x 7' 5"
Bathroom - 2,400.0mm x 1,937.0mm - 7' 10" x 6' 4"
What's included
Parking
Key Stats
Key Stats
TypeDetached house
Living Area116 m²
Bedrooms4
Bathrooms3
Energy ClassB
HeatingAsk Developer
MunicipalitySt Austell
Location
Map loading soon
Neighborhood data on demand
Nearby essentials will load when this section comes into view.
Listed on
Mortgage calculator
Estimated monthly payment
2.453 €/mo
Down payment10 % · 49.537 €
49.537 €445.829 € loan
Term
Total repayable735.848 €
Interest rate4.40 %
Representative estimate · Landomo is not a mortgage broker. · Rates updated April 2026