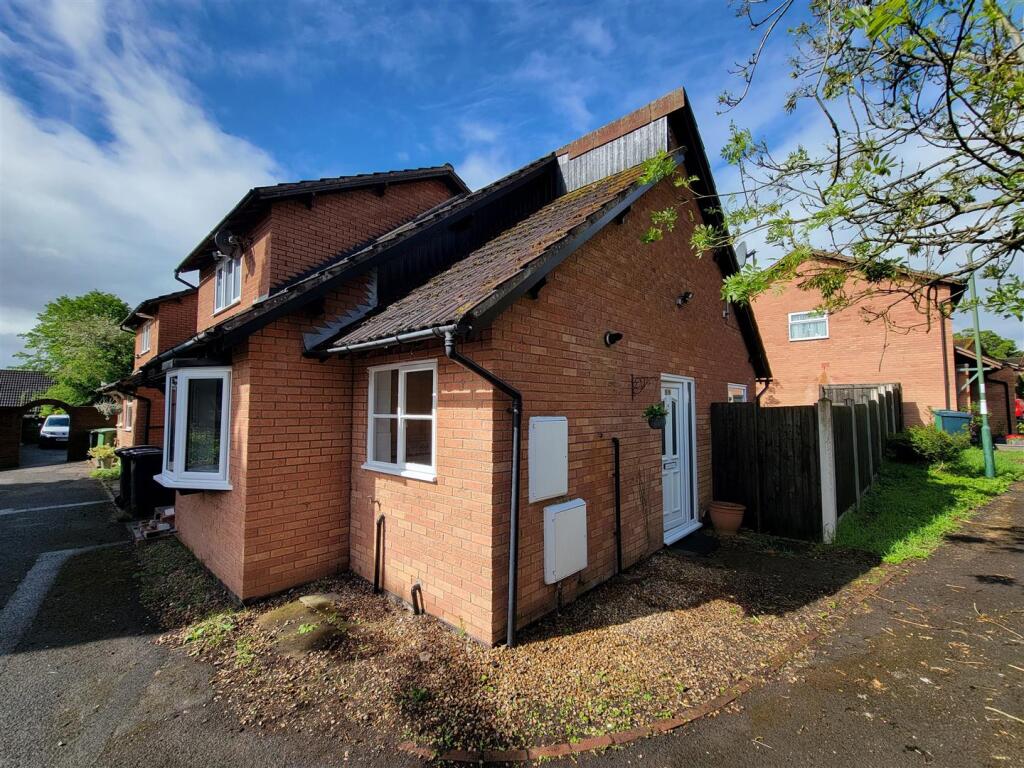
House for sale, 53 m²
Shrewsbury, Bicton Heath
2 bedrooms·1 bathroom
173.757 €
3.279 €/m²
Listed May 11, 2026
About this listing
This charming end-terrace house offers a delightful opportunity for those seeking a comfortable home in a peaceful environment. The property has flexible living space that can be tailored to your needs with the downstairs reception room having the potential to be a second bedroom or home office.
The house benefits from a fully enclosed garden, perfect for enjoying the outdoors in privacy, as well as allocated parking for one vehicle, ensuring convenience for residents. While the property is in need of some modernisation, it has recently been redecorated, allowing you to move in with ease while you plan your updates.
Situated in a quiet 'courtyard' location, this home is ideal for those who appreciate a serene atmosphere, yet it remains within easy reach of local amenities and transport links. Whether you are a first-time buyer or looking to downsize, this property presents a wonderful opportunity to create a lovely living space in a sought-after area. Don't miss the chance to make this house your home.
Hall - 3.18 x 1.16 (10'5" x 3'9") - A spacious hallway leading onto the kitchen, Wetroom, Living Space and Bedroom two/reception room. Vinyl flooring
Living Space - 4.47 x 2.99 (14'7" x 9'9") - A carpeted room with stairs leading up to the bedroom on the first floor. Access into the garden room through sliding doors.
Kitchen - 2.65 x 2.00 (8'8" x 6'6") - With window overlooking the central flowerbeds of 'The Orchard', there is a variety of base and wall units, sink and drainer, gas cooker and the properties boiler.
Wet Room - The wet room has fully tiled walls and has Shower, W. C and handbasin.
Garden Room - To the rear of the property is the garden room, perfect for enjoying the outdoors. This single glazed room offers extra space to enjoy the outdoors, even in the worst of weather.
Bedroom One - 3.68 x 3.65 (12'0" x 11'11") - On the first floor is the master bedroom, with plenty of natural light from the skylight and multiple built in storage areas.
Bedroom Two/Reception Room/Home Office - 3.02 x 2.33 (9'10" x 7'7") - The flexible living space means that this room has the possibility to be a second bedroom, living space or home office.
Outside - To the rear of the property is a fully enclosed garden with side access. The property is facing a central courtyard and has an allocated parking space.
Anti Money Laundering - Should an offer be accepted for the property the purchaser will have to complete checks as a legal requirement, under the Anti Money Laundering Regulations (AML) the cost of these checks is £25 per person. This is paid in advance of a Memorandum of Sale being completed.
What's included
Garden
TypeTerraced house
Living Area53 m²
Bedrooms2
Bathrooms1
HeatingGas Central
Location
Map loading soon
Neighborhood data on demand
Nearby essentials will load when this section comes into view.
Listed on
Mortgage calculator
Estimated monthly payment
860 €/mo
Down payment10 % · 17.376 €
17.376 €156.381 € loan
Term
Total repayable258.109 €
Interest rate4.40 %
Representative estimate · Landomo is not a mortgage broker. · Rates updated April 2026