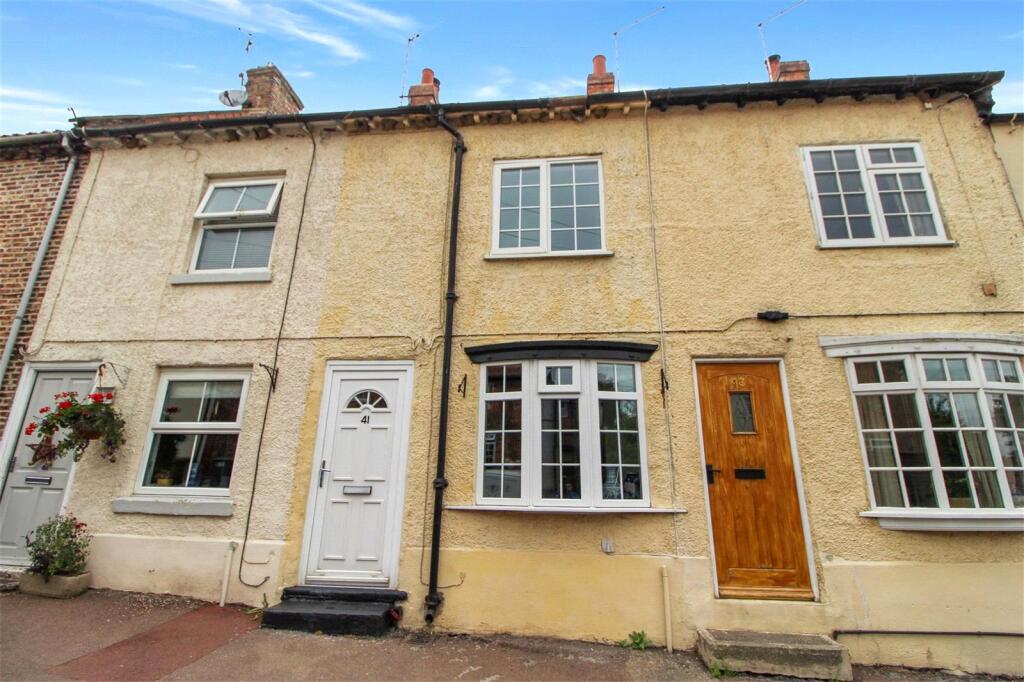
House for sale
Brompton, North Yorkshire
2 bedrooms·1 bathroom
209.850 €
Listed Oct 2, 2026
About this listing
James Winn are delighted to present this chain-free quaint and characterful two-bedroom terraced cottage. Recently refurbished throughout, the property combines traditional cottage charm with modern comfort, retaining and enhancing character features including exposed ceiling beams, a period-style fireplace and stone flooring. The accommodation includes a welcoming living room, contemporary fitted kitchen, two well-proportioned bedrooms and a generous rear garden with original outbuilding. Located just minutes from Northallerton town centre, residents benefit from easy access to local shops, cafes and mainline railway station whilst enjoying a quiet residential setting.
Council Tax Band: A
EPC: D
Location
Cockpit Hill is situated in the picturesque village of Brompton, which offers a local shop, two public houses and several places of worship. Northallerton is less than two miles away and provides a wide range of shops, supermarkets, restaurants, a twice-weekly market, primary and secondary schools, hospital, library and leisure facilities.
Northallerton also has a mainline railway station, with direct rail connections to York in around 30 minutes, offering an attractive combination of village living and excellent accessibility. The area also provides convenient access to the North York Moors, Yorkshire Dales, A1 and A19.
Directions
From Northallerton High Street, proceed South down the high street turning left at the first roundabout, then left again at the next roundabout. Head out of Northallerton and at the mini roundabout take the left turning onto Northallerton Road. Continue into the village of Brompton heading straight over at the crossroads and 41 Cockpit Hill is located on the left.
Renovations
The property has also undergone professional damp-proofing as part of the refurbishment programme.
Kitchen
With a newly fitted range of fitted base, wall and drawer units, worktops inset with porcelain sink, electric hob & oven, dishwasher, built-in microwave and internal extractor fan, tiled splashbacks, rear facing UPVC double glazed window and door, radiator, laid stone flooring and stairs to first floor.
Lounge
With front-facing UPVC double-glazed window and door, exposed ceiling beams, feature period-style fireplace, TV point, bamboo flooring and radiator.
Inner Hall
With storage cupboard under stairs and stone flooring.
Bathroom
With a fitted three piece bathroom suite consisting of a low level WC, panelled bath with shower over & pedestal wash hand basin, tiled walls & floor, rear facing UPVC double glazed window and radiator.
Bedroom One
With front facing UPVC double glazed window, bamboo flooring and radiator.
Bedroom Two
With rear-facing UPVC double-glazed window, cupboard over stairs housing hot water tank, decoratively boxed-in wall-mounted gas boiler, bamboo flooring and radiator.
Externally
With on-street parking to the front and a generous rear garden with an original out-building retaining historic features and offering excellent potential for restoration and future use. Shared access footpaths are present to the rear of the property.
Clauses
1/ James Winn Estate Agents has not tested any services, appliances or heating and no warranty is given or
implied as to their condition. 2/ All measurements are approximate and
intended as a guide only. All our measurements are carried out using a regularly calibrated laser tape but may
be subject to a margin of error. 3/ We believe the property is freehold but
we always recommend verifying this with your solicitor should you decide to purchase the property. 4/ Fixtures
and fittings other than those included in the above details are to be agreed
with the seller through separate negotiation. 5/ All EPC`s are generated by a third party and James Winn Ltd
accepts no liability for their accuracy. 6/ The Floorplans that are provided are
purely to give an idea of layout and as such should not be relied on for anything other than this. It is highly
likely the plans do not show cupboards, indents, fireplaces or recesses and are
not drawn to scale or with doors, (truncated)
Mortgage & Financial Services
James Winn Estate Agents are keen to stress the importance of seeking independent mortgage advice. If you
are in need of mortgage advice our team will be pleased to make you an
appointment with an independent mortgage advisor based. Call or . (Remember
your home is at risk if you do not keep up repayments on a mortgage or
other loans secured on it ).Minimum age 18.
Material Information
The following information should be read and considered by any potential buyers prior to making a transactional
decision:
SERVICES: We are advised by the seller that the property has mains provided gas, electricity, water and
drainage.
MAINTENANCE / SERVICE CHARGE: N/A
WATER METER: No
PARKING ARRANGEMENTS: On-street parking
BROADBAND SPEED:
The maximum speed for broadband in this area is shown by inputting the postcode at the following at the
following link here
ELECTRIC CAR CHARGER: No
MOBILE PHONE SIGNAL: No known issues.
The information above has been provided by the seller and has not yet been verified at this point of producing
this material. There may be more information related to the sale of this
property that can be made available to any potential buyer.
Tenure - Freehold
Viewing - By appointment through James Winn
What's included
Terrace
Garden
TypeTerraced house
Bedrooms2
Bathrooms1
Energy ClassD
HeatingAsk Agent
MunicipalityBrompton
Location
Map loading soon
Neighborhood data on demand
Nearby essentials will load when this section comes into view.
Listed on
Mortgage calculator
Estimated monthly payment
1.039 €/mo
Down payment10 % · 20.985 €
20.985 €188.865 € loan
Term
Total repayable311.725 €
Interest rate4.40 %
Representative estimate · Landomo is not a mortgage broker. · Rates updated April 2026