House for sale
Bear Cross, Bearwood, Poole
3 bedrooms·1 bathroom
485.868 €
Listed Oct 8, 2026
About this listing
Corbin & Co are delighted to offer for sale this immaculate three double bedroom detached home, ideally situated in the popular residential area of Bearwood, BH11.
The property enjoys a convenient location, with a range of local amenities within easy reach, including a Co-op, fish and chip shop and doctors’ surgery. There are also excellent bus routes nearby, providing convenient access to both Bournemouth and Poole town centres.
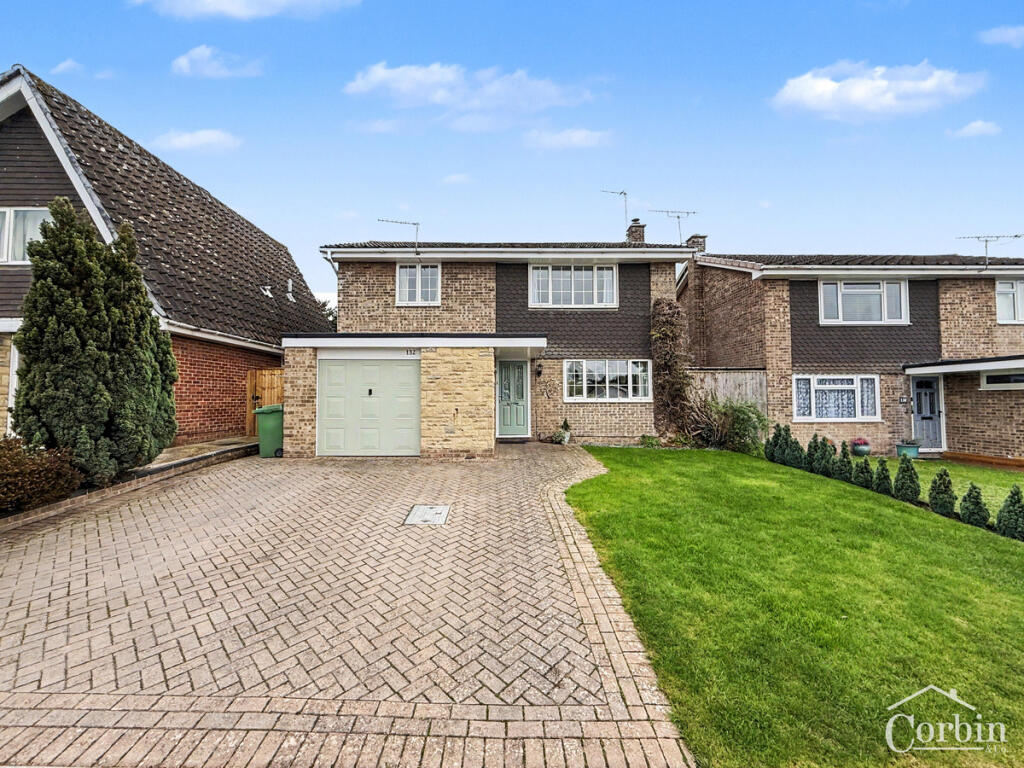
Approaching the property, a large block-paved driveway provides ample off-road parking for a number of vehicles, with the remaining frontage laid to lawn. There is also access to the integral garage, which benefits from an up-and-over door, power and light while a side gate provides access to the rear garden.
Upon entering, the welcoming hallway provides access to the main living accommodation, with stairs rising to the first floor and a useful downstairs cloakroom situated just off the entrance.
To the front of the property is a spacious L-shaped lounge/diner, offering plenty of room for a range of furniture. A central wood-burning stove creates a warm and cosy focal point, perfect for relaxing evenings in front of the fire. There is also ample space towards the rear of the room for a dining table and chairs.
From the lounge, a good-sized conservatory provides additional living space and enjoys views over the rear garden. The conservatory roof was replaced in 2018 with a modern tiled roof, making the space suitable for year-round use.
The kitchen has been upgraded by the current owners approximately four years ago and features modern Howdens units, providing an excellent range of storage cupboards and work surfaces. Integrated appliances include a dishwasher, fridge freezer, electric cooker, oven, grill and microwave, with additional space for a washing machine.
Upstairs, the bright landing provides a useful area with space for a desk, making it ideal for those working from home. There are three well-proportioned double bedrooms, all benefiting from built-in storage cupboards.
The accommodation is completed by a stylish upgraded family bathroom, renovated in September 2025. There is also the added benefit of a separate shower cubicle located off the landing.
Outside, the well-maintained rear garden features a patio area immediately adjoining the property, providing an ideal space for outdoor dining and entertaining. The remainder of the garden is mainly laid to lawn and is complemented by mature shrubs and established planting to the borders.
To the side of the property, the current owners have created a useful covered wood storage area, providing an ideal space for keeping logs for the wood-burning stove.
This well-presented family home offers spacious accommodation, useful outdoor space, ample parking and a convenient location close to local amenities and transport links.
To arrange your viewing, please contact Corbin & Co today.
AML
By law, we are required to conduct anti-money laundering checks on all potential buyers and sellers, and we take this responsibility very seriously. In line with HMRC guidelines, our trusted partner, Coadjute, will securely manage these checks on our behalf. Once an offer is accepted (subject to contract), Coadjute will send a secure link for you to complete the biometric checks electronically. A non-refundable fee of £45 + VAT per person will apply for these checks, and Coadjute will handle the payment for this service. These anti-money laundering checks must be completed before we can send the memorandum of sale to the solicitors to confirm the sale. Please contact the office if you have any questions in relation to this.
Disclaimer
Photography or video recording is not permitted during a viewing unless agreed in advance
SALES
The heating system, plumbing, and appliances have not been tested by Corbin & Co. All measurements, distances, and areas are approximate. Text, photos, and plans are for guidance only and are not exhaustive. While we strive for accuracy, details are provided by the seller and are not guaranteed. Buyers should verify all information through inspections, legal inquiries, and surveys before committing. We have not checked legal documentation, including lease terms, ground rent, or increases. Buyers must confirm details with their solicitors.
LETTINGS
Particulars are believed accurate but not guaranteed and do not form part of any contract. No assurances are given on the property’s condition or the functionality of services, appliances, or facilities. Tenants should verify these matters independently before moving in.
What's included
Terrace
Garden
Parking
Fireplace
TypeDetached house
Bedrooms3
Bathrooms1
HeatingAsk Agent
MunicipalityBear Cross
Location
Map loading soon
Neighborhood data on demand
Nearby essentials will load when this section comes into view.
Listed on
Mortgage calculator
Estimated monthly payment
2.406 €/mo
Down payment10 % · 48.587 €
48.587 €437.281 € loan
Term
Total repayable721.739 €
Interest rate4.40 %
Representative estimate · Landomo is not a mortgage broker. · Rates updated April 2026