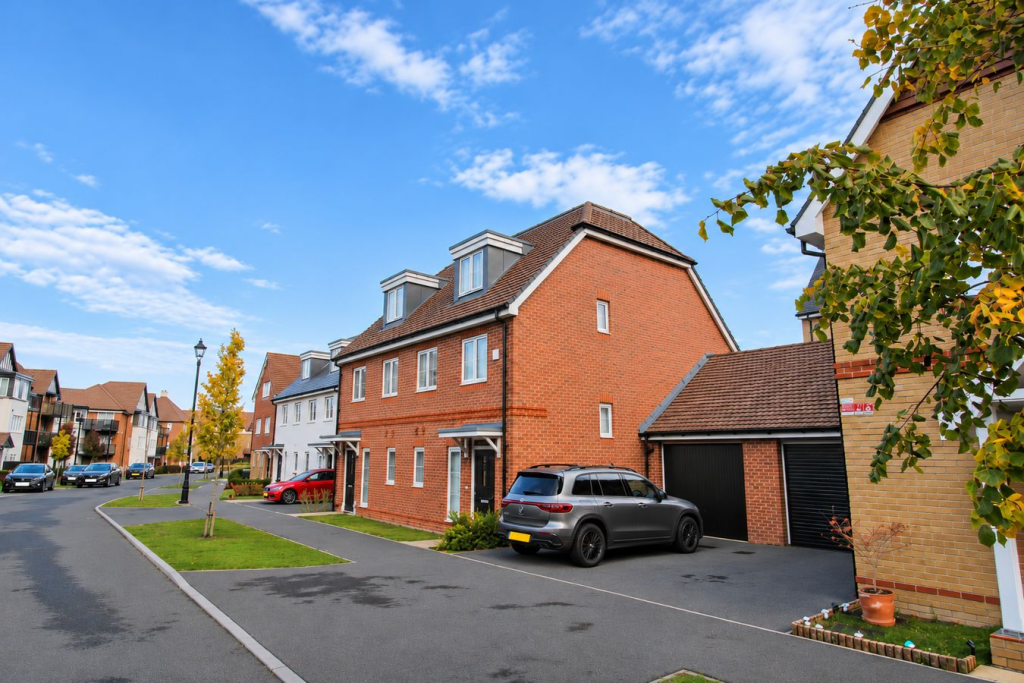
House for sale
Bromley
3 bedrooms·2 bathrooms
899.119 €
Listed Nov 4, 2026
About this listing
Stunning three storey contemporary home by renowned developer Cala Homes, offering stylish turnkey living in a highly sought after location. The property features a spacious open plan living and dining area that flows seamlessly into a fully integrated modern kitchen, with both spaces enjoying attractive views over the rear garden. Thoughtfully designed for modern family life, the home benefits from bathroom facilities on every floor, including an impressive top floor principal suite. Combining exceptional build quality with a prime setting, the property is ideally positioned for highly regarded local schools, while both Eden Park railway station and Kelsey Park are just moments away.
Accessed via Tiber Way, off South Eden Park Road by the Beckenham Park Care Home, this property is part of the new Langley Court development, near sought after Langley Park and Unicorn Schools, and a short distance from Eden Park Station with trains to Charing Cross. The Super Loop bus route runs along South Eden Park Road and local sporting facilities include Park Langley Tennis Club, Langley Park Golf Club and David Lloyd Leisure Club on Stanhope Grove. Local shops are available on Wickham Road, by the Park Langley roundabout along with Tesco Express.
Entrance Hall
2.61m x 1.59m (8' 7" x 5' 3") covered radiator, herringbone Amtico flooring, front door with double glazed insert and tall double glazed window beside with plantation shutter
Cloakroom
1.82m max x 1.47m (6' 0" x 4' 10") white Roca low level wc with concealed cistern and wall mounted wash basin with mixer tap, chrome heated towel rail, herringbone Amtico floor tiling, ceramic tiled walls, downlights, extractor fan, double glazed window to front
Living Room/Kitchen
8.2m max x 4.53m max (26' 11" x 14' 10") open plan as follows:
~ Kitchen Area
3.52m x 3.41m (11' 7" x 11' 2") base cupboards and drawers with matching eye level units, quartz work surface incorporating drainer for 1½ bowl stainless steel sink with mixer tap and overhang for breakfast bar, matching upstand, fully integrated with Bosch electric oven, combination microwave oven, fridge/freezer, 4-ring electric hob, stainless steel extractor hood above with stainless steel splashback, washer/dryer and dishwasher, radiator, herringbone Amtico flooring, door to large understairs cupboard housing fuse box, open plan to
~ Living Room
4.7m x 4.52m (15' 5" x 14' 10") herringbone Amtico flooring, radiator, full height double glazed windows either side of matching double doors to rear garden
Landing
4.11m x 1.07m (13' 6" x 3' 6") with covered radiator plus shelved storage cupboard and door to
Inner Landing
2.14m x 1.26m (7' 0" x 4' 2") staircase to second floor, double glazed windows to front and side with plantation shutters
Bedroom 2
4.53m x 3.00m (14' 10" x 9' 10") radiator, double glazed windows to rear
Family Bathroom
2.29m x 1.81m (7' 6" x 5' 11") white Roca panelled bath with mixer tap, shower spray attachment and glazed folding shower screen, fully tiled walls around bath, low level wc with concealed cistern, wall mounted wash basin with mixer tap and cupboard beneath, Amtico floor tiling, further wall tiling, shaver point, downlights, extractor fan and chrome heated towel rail
Bedroom 3
3.28m x 2.3m (10' 9" x 7' 7") radiator beneath double glazed window to front with plantation shutter
Bedroom 1
5.88m max x 3.53m max (19' 3" x 11' 7") to include pair of fitted double and single wardrobes to one wall, covered radiator beneath double glazed window to front with plantation shutter, trap to loft
En Suite Shower Room
2.13m x 1.37m (7' 0" x 4' 6") white Roca full width large walk in shower cubicle with glazed screen and fully tiled walls, low level wc and wall mounted wash basin with mixer tap and cupboard beneath, further wall tiling, Amtico floor tiling, downlights, extractor fan, shaver point, Velux window to rear
Garage
EV charging point by parking space in front of up and over door, wall mounted Ideal Logic combination boiler and second EV charging point, power, light, vaulted rafters for storage, door to garden
Rear Garden
8.54m x 8.18m (28' 0" x 26' 10") full width paved terrace with matching path to side of lawn area, steps up to rear garden pedestrian access, power point, outside tap, lighting, double glazed door to garage
Service Charge
current charge £248.36 for the period covering 01/01/26-31/12/26 - paid by properties on Langley Court Development to Remus
Council Tax
London Borough of Bromley - Band E
Please visit: bromley.gov.uk/council-tax/council-tax-guide
Utilities
MAINS - Gas, Electricity, Water and Sewerage
Broadband and Mobile
To check coverage please visit
checker.ofcom.org.uk/en-gb/broadband-coverage
checker.ofcom.org.uk/en-gb/mobile-coverage
What's included
Garden
Parking
TypeSemi-detached house
Bedrooms3
Bathrooms2
HeatingGas
Location
Map loading soon
Neighborhood data on demand
Nearby essentials will load when this section comes into view.
Listed on
Mortgage calculator
Estimated monthly payment
4.452 €/mo
Down payment10 % · 89.912 €
89.912 €809.207 € loan
Term
Total repayable1.335.608 €
Interest rate4.40 %
Representative estimate · Landomo is not a mortgage broker. · Rates updated April 2026