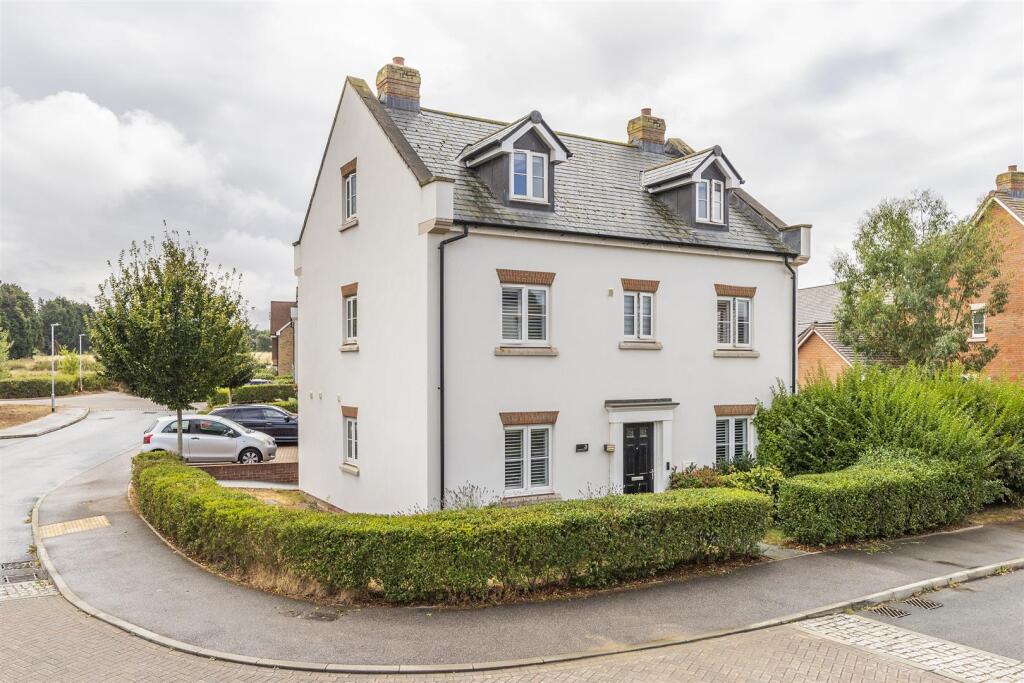
House for sale
Swale, Orchard Green, Faversham
5 bedrooms·3 bathrooms
699.173 €
Listed Aug 22, 2026
About this listing
Welcome to Brigden Gardens, Faversham - a stunning location for this impressive detached house available for sale with no onward chain. Only a 15 minute walk from the main line train station and town centre, and within walking distance to several primary and secondary schools. This property has ample space for a growing family, those in need of space to work from home or those who love to entertain guests.
Accommodation spans across three floors and comprises an entrance hall, a large living room with french doors opening onto the garden, an expansive kitchen and dining room offer a fantastic space to cook and enjoy meals together, a utility room and a W/C to the ground floor.
On the first floor are two good sized bedrooms, a full bathroom and a generous master bedroom with ensuite shower room.
Upstairs on the second floor are two more, large bedrooms, one of which has built in wardrobes, and another full bathroom.
Outside to the front is a driveway and a freestanding garage providing secure parking or extra storage space. To the rear is a good sized garden, mainly laid to lawn with patio areas.
Whether you're looking for a family home with room to grow or simply desire a spacious property to call your own, this house on Brigden Gardens is sure to impress. Don't miss your chance miss your chance to make this house your home, contact us to arrange a viewing!
Entrance Hall - 2.06 x 3.74 (6'9" x 12'3") -
Lounge - 6.95 x 3.46 (22'9" x 11'4") -
Kitchen/Diner - 6.93 x 3.07 (22'8" x 10'0") -
Utility Room - 2.06 x 2.01 (6'9" x 6'7") -
Wc - 2.06 x 1.09 (6'9" x 3'6") -
Landing -
Bedroom 1 - 6.92 x 3.46 (22'8" x 11'4") -
Ensuite - 2.06 x 1.44 (6'9" x 4'8") -
Bathroom - 2.05 x 1.84 (6'8" x 6'0") -
Bedroom 4 - 4.05 x 3.07 (13'3" x 10'0") -
Bedroom 5 - 3.14 x 2.84 (10'3" x 9'3") -
Landing -
Bedroom 2 - 5.31 x 3.06 (17'5" x 10'0") -
Bedroom 3 - 5.31 x 3.48 (17'5" x 11'5") -
Bathroom - 2.06 x 1.84 (6'9" x 6'0") -
Garden -
Garage -
What's included
Garden
Key Stats
Key Stats
TypeDetached house
Bedrooms5
Bathrooms3
HeatingGas Central
MunicipalitySwale
Location
Map loading soon
Neighborhood data on demand
Nearby essentials will load when this section comes into view.
Listed on
Mortgage calculator
Estimated monthly payment
3.462 €/mo
Down payment10 % · 69.917 €
69.917 €629.256 € loan
Term
Total repayable1.038.597 €
Interest rate4.40 %
Representative estimate · Landomo is not a mortgage broker. · Rates updated April 2026