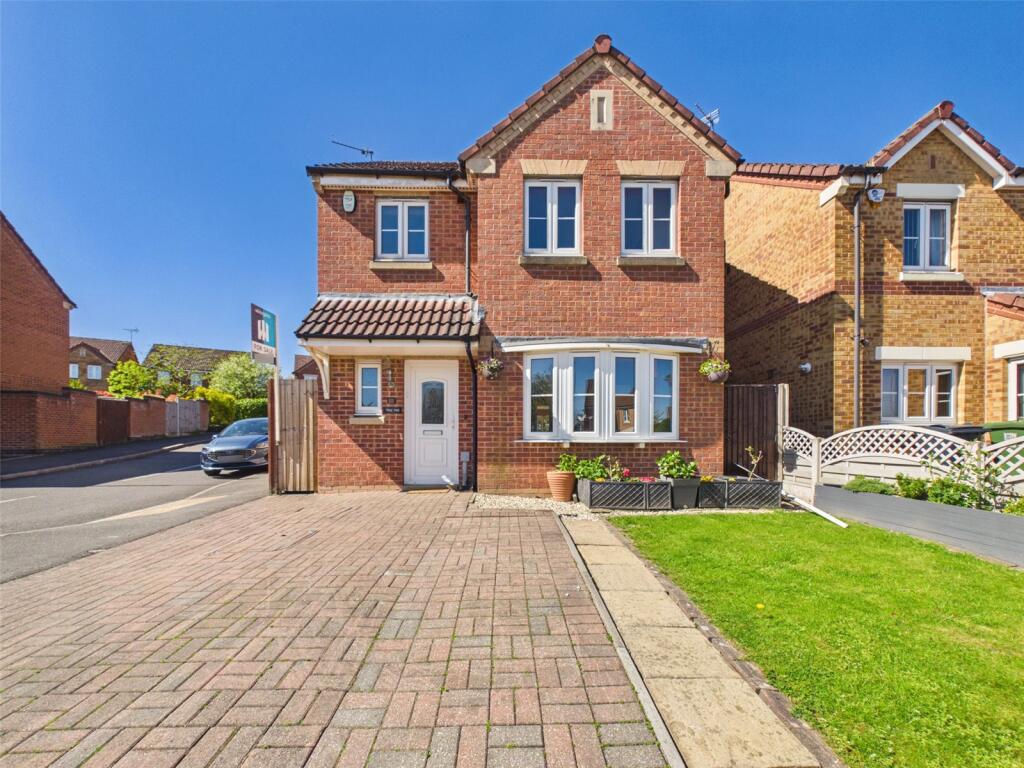
House for sale
Derby
3 bedrooms·2 bathrooms
321.876 €
Listed Oct 24, 2026
About this listing
***THREE BEDROOM DETACHED FAMILY HOME***
Whitegates are delighted to bring to market this three bedroom detached home located on the popular "Peatburn estate" close to local schools, shops, amenities and transport links. In brief this property consists of: Entrance hall, WC, dining room, living room open plan through to the conservatory, kitchen, three bedrooms all with fitted wardrobes, ensuite, family bathroom, driveway, SOUTHFACING REAR GARDEN and a converted garage. Viewings of this wonderful home are HIGHLY RECOMMENDED.
The Details
Ground Floor
Entrance Hall
Vinyl flooring, radiator, stairs to first floor and uPVC double glazed door to front elevation.
WC
Vinyl flooring, radiator, hand wash basin and uPVC double glazed window to front elevation.
Dining Room
Fitted carpet, two radiators, door through to living room and uPVC double glazed Bow window to front elevation.
Living Room
Fitted carpet, vertical radiator and open plan through to conservatory.
Conservatory
Fitted carpet, radiator, spotlights, Velux window and uPVC double glazed French doors to side elevation leading to rear.
Kitchen
Vinyl flooring, fitted wall and base units, sink and drainer with mixer tap, space for fridge freezer, space for dishwasher, plumbing for washing machine, oven and gas hob with extractor fan, uPVC double glazed window to rear elevation and uPVC double glazed door to side elevation leading to rear.
First Floor
Landing
Fitted carpet, radiator, loft access and uPVC double glazed window to side elevation.
Bedroom One
Fitted carpet, radiator, fitted wardrobes and uPVC double glazed windows to front elevation.
Ensuite
Vinyl flooring, wall mounted heated towel rail, spotlights, shower cubicle, hand wash basin with Vanity unit, WC and uPVC double glazed window to side elevation.
Bedroom Two
Fitted carpet, radiator, fitted wardrobes and uPVC double glazed window to rear elevation.
Bedroom Three
Fitted carpet, radiator, fitted wardrobes and uPVC double glazed window to rear elevation.
Bathroom
Vinyl flooring, wall mounted heated towel rail, panelled bath, shower, hand wash basin, WC and uPVC double glazed window to front elevation.
Outside
The property is set back from the road with a driveway to the front and also further off street parking to the side.
To the rear is a beautiful southfacing garden which is set over three tiers and there is a converted garage which has lighting and electrics.
What's included
Garden
Parking
TypeDetached house
Bedrooms3
Bathrooms2
HeatingAsk Agent
Location
Map loading soon
Neighborhood data on demand
Nearby essentials will load when this section comes into view.
Listed on
Mortgage calculator
Estimated monthly payment
1.594 €/mo
Down payment10 % · 32.188 €
32.188 €289.688 € loan
Term
Total repayable478.134 €
Interest rate4.40 %
Representative estimate · Landomo is not a mortgage broker. · Rates updated April 2026