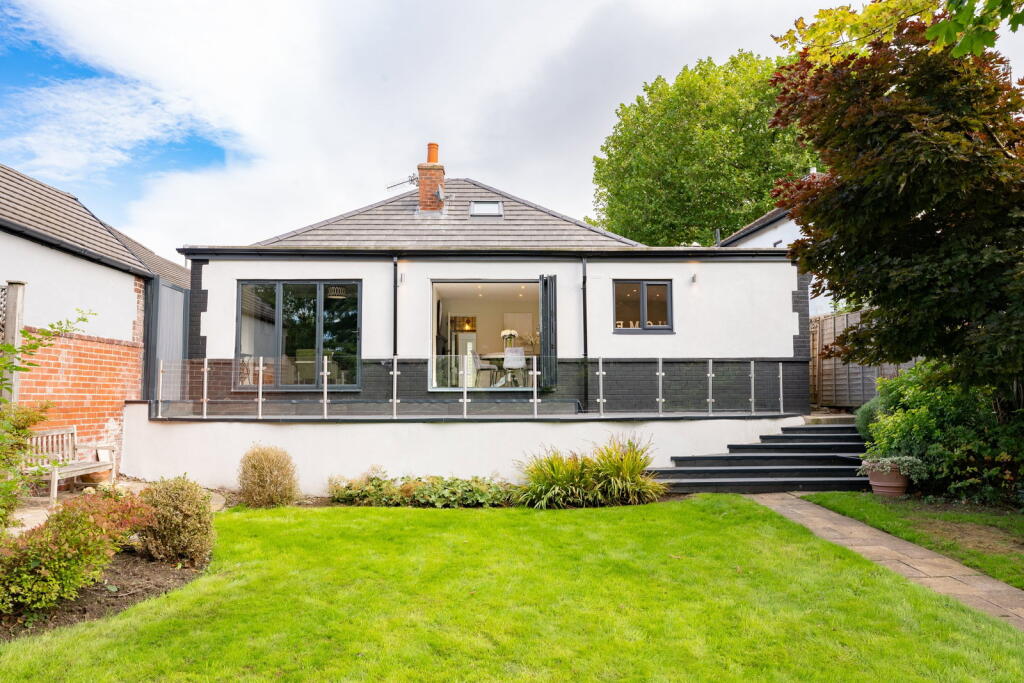
House for sale
Sheffield, Beauchief
3 bedrooms·2 bathrooms
710.244 €
Listed Oct 5, 2026
About this listing
A BUNGALOW THAT'S ANYTHING BUT ORDINARY... OCCUPYING AN ENVIABLE POSITION ON THE HIGHLY SOUGHT-AFTER BOCKING LANE IN SHEFFIELD, THIS OUTSTANDING THREE-BEDROOM DETACHED BUNGALOW HAS BEEN FULLY REFURBISHED THROUGHOUT TO AN EXCEPTIONAL STANDARD, CREATING A STYLISH AND LUXURIOUS HOME PERFECTLY SUITED TO MODERN LIVING. OFFERED WITH NO ONWARD CHAIN, THE PROPERTY ENJOYS STUNNING VIEWS ACROSS BEAUCHIEF GOLF COURSE, LANDSCAPED GARDENS, A PICTURESQUE STREAM AND AN IMPRESSIVE PORCELAIN PATIO WITH CONTEMPORARY GLASS BALUSTRADES.
GROUND FLOOR
ENTRANCE PORCH
The property is approached via a stylish composite entrance door opening into an attractive porch, with a further door leading into the welcoming reception hallway.
RECEPTION HALLWAY
The reception hallway immediately sets the tone for the quality of the refurbishment, featuring elegant herringbone tiled flooring with the added benefit of underfloor heating. The hallway provides access to the principal accommodation and continues seamlessly through to the impressive open-plan kitchen/diner.
OPEN-PLAN KITCHEN & DINING
The heart of this exceptional home is the superb open-plan kitchen, dining and living space, thoughtfully designed for both modern living and entertaining.
The bespoke kitchen is fitted to an impressive standard, featuring quality cabinetry, generous preparation space, a traditional Belfast sink and a range of premium integrated appliances. The herringbone tiled flooring continues through the space, with underfloor heating providing additional comfort.
A stunning double-sided wood-burning stove, set within a feature fire surround, creates an impressive focal point between the kitchen & dining area, providing warmth and character to both spaces.
LIVING ROOM
The impressive living room forms one side of the open-plan arrangement and enjoys the warmth and character of the double-sided wood-burning stove. Stylish bi-fold doors flood the room with natural light and provide direct access to the porcelain patio, creating a seamless transition between the indoor and outdoor living spaces.
BEDROOM ONE
A superb principal double bedroom providing generous accommodation and enjoying views towards the property's exceptional surroundings. The room is complemented by an en-suite facility and forms a private and comfortable bedroom suite.
EN-SUITE
The en-suite provides dedicated facilities to Bedroom One and has been finished as part of the property's high-specification refurbishment.
BEDROOM TWO
A well-proportioned second double bedroom, providing versatile accommodation and suitable for a range of uses including guest accommodation or a home office if required.
SHOWER ROOM
The shower room provides a modern and practical facility, finished to complement the property's comprehensive refurbishment.
FIRST FLOOR
BEDROOM THREE
A truly unique feature of the property is the cast iron spiral staircase, rising to Bedroom Three. This impressive and versatile room enjoys excellent natural light from two Velux windows, creating a bright and spacious additional bedroom or living space.
EXTERNALLY
The property occupies an exceptional setting, with beautifully landscaped gardens featuring mature trees, established planting and a picturesque live stream running through the grounds.
To the rear is an impressive porcelain patio with contemporary glass balustrades, providing an excellent space for outdoor dining and entertaining whilst taking full advantage of the stunning surroundings.
The gardens enjoy a wonderful outlook across Beauchief Golf Course, creating a peaceful and private setting with far-reaching views. The combination of mature landscaping, the tranquil stream and open outlook provides a truly special outdoor environment that is rarely available.
The property has undergone a comprehensive refurbishment and further benefits from:
Brand new roof
New gas central heating system
Fully rewired electrics
New UPVC windows and doors
High-specification refurbishment throughout
Quality fixtures and fittings
Premium integrated kitchen appliances
If you would like to arrange to view, or have your property appraised please give us a call on our office number
PLEASE NOTE: THESE BROCHURE DETAILS HAVE BEEN APPROVED BY THE SELLER.
TENURE: FREEHOLD
COUNCIL TAX BANDING;
We understand the council tax band to be B. (SOURCE: GOV.CO.UK)
SERVICES
Mains water. Mains gas. Mains electric. Mains drainage. Broadband.
POSTCODE DIRECTIONS
S8 7BH
DISCLAIMER
1. PROPERTY MISDESCRIPTION ACT 1967 & 1991: We endeavour to make the details and measurements as accurate as possible. However, please take them as indicative only, made as a result of a visual inspection of the property and from information supplied by the vendor.
2. MEASUREMENTS are taken with an electronic device. If you are ordering carpets or furniture, we would advise that the details are checked to your personal satisfaction by taking your own measurements upon viewing.
3. No services, apparatus, equipment, fixtures or fittings have been tested by Mallinson and Co so we cannot verify that they are in working order or fit for purpose. A Buyer is advised to obtain verification from their own Tradesperson, Surveyor or Solicitor.
4. References to the Tenure of a Property are based on information supplied by the Seller. Mallinson & Co has not had sight of the title documents and has not checked the tenure or the boundaries with the Land registry. A Buyer is advised to obtain verification from their own Solicitor. Mallinson and Co accept no responsibility for any errors or omissions.
5. MONEY LAUNDERING: We may ask for further details regarding proof of your identification and proof of funds after receiving your offer on a property. Please provide these in order to reduce any delay.
What's included
Terrace
Parking
TypeDetached house
Bedrooms3
Bathrooms2
HeatingGas, Double Glazing, Underfloor Heating, Wood Burner
Location
Map loading soon
Neighborhood data on demand
Nearby essentials will load when this section comes into view.
Listed on
710.244 € – 739.838 €
Mortgage calculator
Estimated monthly payment
3.517 €/mo
Down payment10 % · 71.024 €
71.024 €639.220 € loan
Term
Total repayable1.055.042 €
Interest rate4.40 %
Representative estimate · Landomo is not a mortgage broker. · Rates updated April 2026