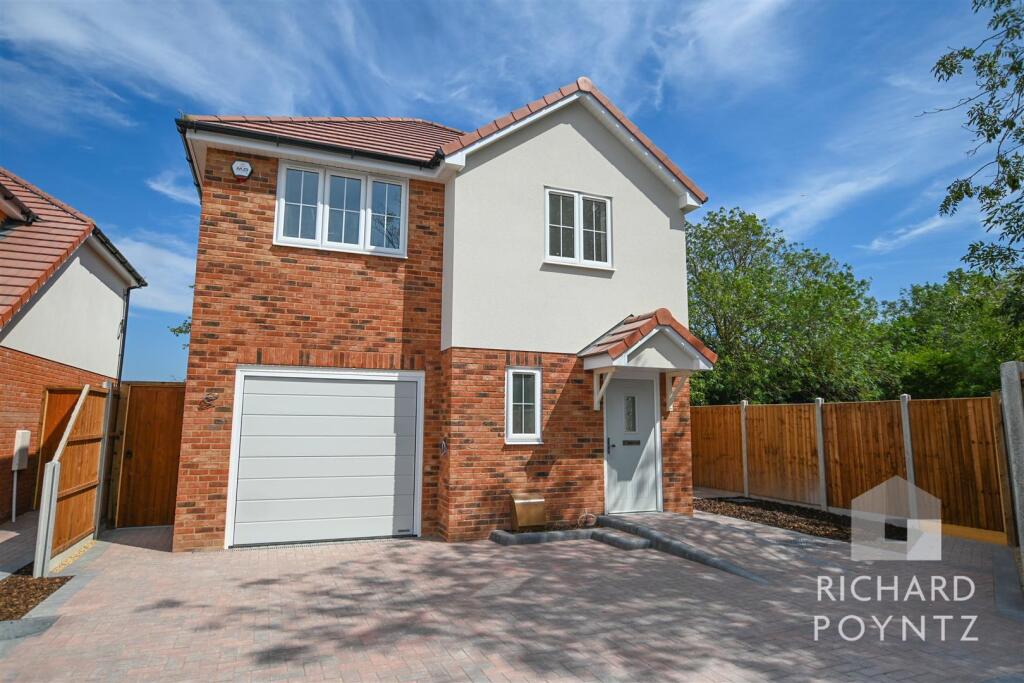
House for sale, 149 m²
Castle Point, Canvey Island
4 bedrooms·1 bathroom
598.229 €
4.015 €/m²
Listed Sep 23, 2026
About this listing
Guide Price £500,000 to £525,000
Discover modern family living at its finest with this brand-new detached home, quietly positioned in a sought-after corner of St Joseph’s Close.
Offering approximately 1,600 sq. ft. of thoughtfully designed accommodation, this impressive property features four generous bedrooms and is finished throughout to a high specification, ideal for modern family life.
At the heart of the home is a stylish shaker-style kitchen/diner, fully fitted with premium integrated appliances including oven, hob, microwave, fridge/freezer, dishwasher and washer/dryer, complemented by quality worktops and LED under-cabinet lighting.
The spacious reception room provides a comfortable and welcoming living space, while the landscaped rear garden offers a private setting — perfect for summer entertaining.
Ideally located within easy walking distance of the town centre shops and amenities, the property also benefits from a new-build warranty, offering peace of mind for years to come.
Please note: photographs are for guidance only. Sizes are approximate.
Brochures are available now — and don’t miss the virtual tour to see for yourself why this is one of the finest homes within St Joseph’s Close.
Hall -
Kitchen Living Room Family Hub - 6.88m x 5.38m (22'7" x 17'8" ) -
Utility Room - 1.68m x 3.00m (5'6" x 9'10" ) -
Bedroom One - 3.18m x 4.39m (10'5" x 14'5" ) -
Ensuite -
Bedroom Two - 3.89m x 3.18m (12'9" x 10'5" ) -
Bedroom Three - 4.19m x 3.18m (13'9" x 10'5" ) -
Bedroom Four - 3.28m x 2.59m (10'9" x 8'6" ) -
Bathroom -
Garage - 6.99m x 3.00m (22'11" x 9'10" ) -
The floor plans, layouts, and measurements shown in this brochure are intended for illustrative purposes only. Whilst every effort has been made to ensure accuracy, all dimensions and specifications are approximate and may be subject to change during the course of construction. Final finishes, fittings, and positioning may vary. Estimated completion is currently scheduled for October; however, this date is provisional and may be revised depending on build progress or unforeseen circumstances.
What's included
Terrace
Garden
Parking
TypeDetached house
Living Area149 m²
Bedrooms4
Bathrooms1
HeatingAsk Agent
MunicipalityCastle Point
Location
Map loading soon
Neighborhood data on demand
Nearby essentials will load when this section comes into view.
Listed on
Mortgage calculator
Estimated monthly payment
2.962 €/mo
Down payment10 % · 59.823 €
59.823 €538.406 € loan
Term
Total repayable888.647 €
Interest rate4.40 %
Representative estimate · Landomo is not a mortgage broker. · Rates updated April 2026