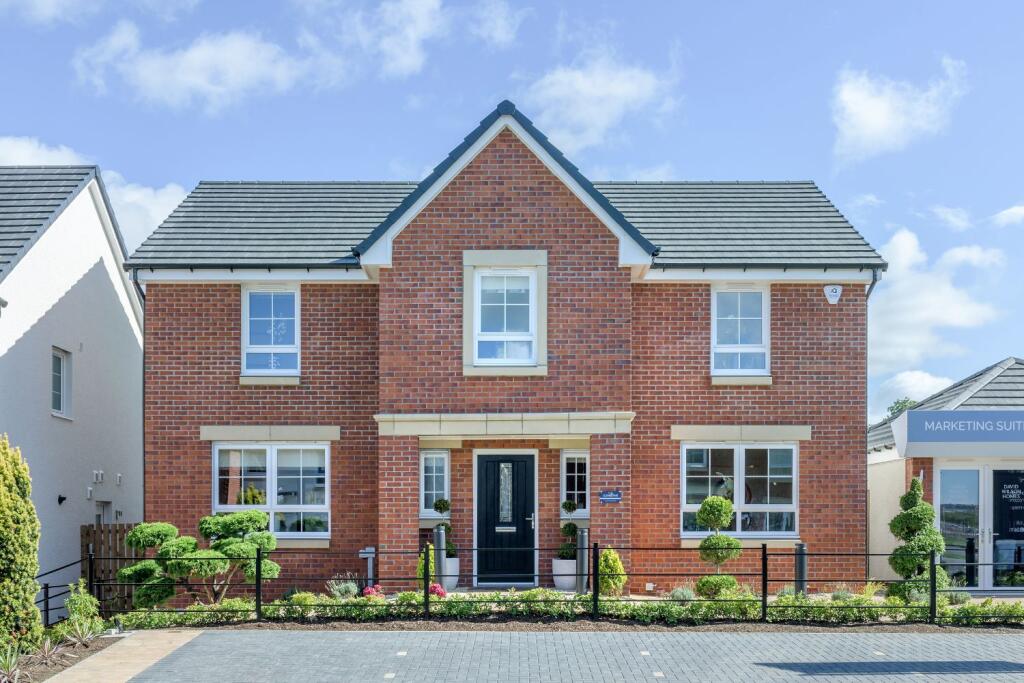
House for sale
Edinburgh
4 bedrooms
622.956 €
Listed Sep 15, 2026
About this listing
To the back of this home you will find a generous open-plan kitchen, with adjacent utility, and a breakfast and family area leading to the garden via a glazed bay. A separate lounge, dining room and home office/study provide space to relax, entertain and work. Upstairs, the main bedroom has a full en suite and dressing area. There are a further three double bedrooms, one with en suite, and a family bathroom with bath and separate shower. The home is complete with a detached double garage.
With plenty of local amenities nearby in Winchburgh, as well as a new junction onto the M9 providing easy and quick access to both Edinburgh and Glasgow, it makes the perfect place for you to call home.
Room Dimensions
1
Bathroom - 3015mm x 2092mm (9'10" x 6'10")
Bedroom 1 - 5271mm x 3611mm (17'3" x 11'10")
Bedroom 2 - 3721mm x 3197mm (12'2" x 10'5")
Bedroom 3 - 3502mm x 3161mm (11'5" x 10'4")
Bedroom 4 - 3283mm x 3073mm (10'9" x 10'0")
Dressing - 3176mm x 2264mm (10'5" x 7'5")
Ensuite 1 - 2503mm x 2092mm (8'2" x 6'10")
Ensuite 2 - 2422mm x 1205mm (7'11" x 3'11")
G
Dining - 3585mm x 2842mm (11'9" x 9'3")
Kitchen / Family / Breakfast - 6556mm x 5691mm (21'6" x 18'8")
Lounge - 4363mm x 3693mm (14'3" x 12'1")
Study Downstairs - 3693mm x 2968mm (12'1" x 9'8")
Utility - 2262mm x 1600mm (7'5" x 5'2")
WC - 2028mm x 1109mm (6'7" x 3'7")
G
Plot - 0mm x 0mm (0" x 0")
What's included
Garden
Parking
Key Stats
Key Stats
TypeDetached house
Bedrooms4
Bathrooms0
HeatingAsk Developer
Location
Map loading soon
Neighborhood data on demand
Nearby essentials will load when this section comes into view.
Listed on
Mortgage calculator
Estimated monthly payment
3.085 €/mo
Down payment10 % · 62.296 €
62.296 €560.660 € loan
Term
Total repayable925.378 €
Interest rate4.40 %
Representative estimate · Landomo is not a mortgage broker. · Rates updated April 2026