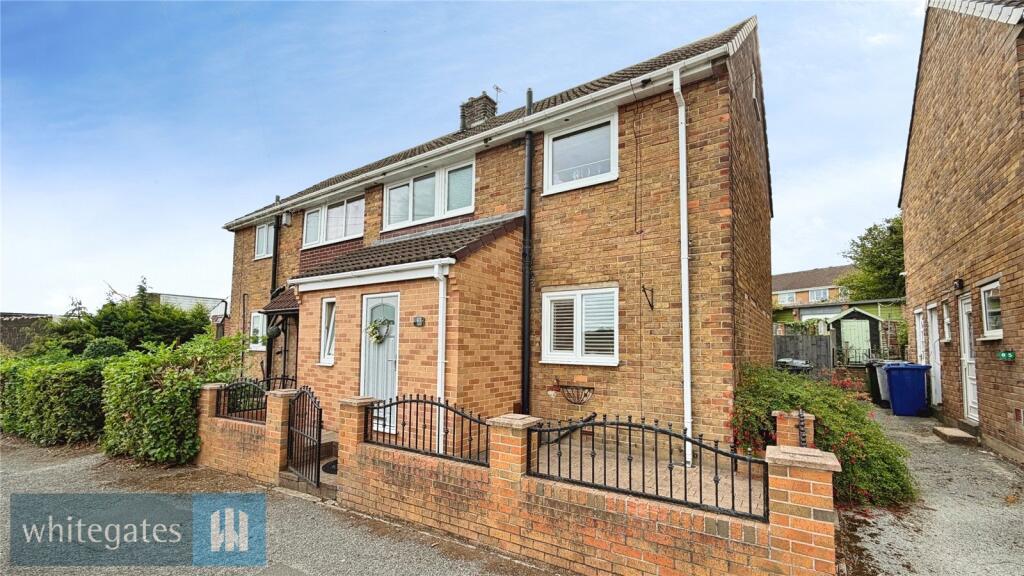
House for sale
Sheffield
3 bedrooms·1 bathroom
233.155 €
Listed Sep 15, 2026
About this listing
This extended spacious three bedroom semi detached home conveniently situated for Dodworth village amenities, schools and commuter links will not fail to impress any discerning buyer. Must be viewed to be fully appreciated.
Offering space, style and location perfect for the professional couple or growing family. This most well presented extended three bedroom semi detached home provides high levels of living space with a generous lounge and spacious full length dining kitchen ideal for modern living. A stylish shower room complements the three well proportioned bedrooms whilst the attractive rear garden offers space to entertain. Conveniently situated for access to the many amenities of the desirable Dodworth village as well nearby train station and commuter links including the local train station and M1 motorway Jct. 37. Having gas central heating and double glazing this tastefully decorated home will attract high levels of interest so don't miss the opportunity making this turn key property your future home.
Entrance Hall
Composite entrance door. Feature tiled flooring, radiator and returning staircase to the first floor having storage cupboard beneath
Utility Lobby
4' 0" x 4' 4" (1.21m x 1.32m)
Having space for appliances and opaque window.
Lounge
23' 5" x 9' 10" (7.13m x 2.99m)
A spacious extended rear facing lounge offering high levels of natural light with velux windows and French doors leading out into the garden. Two radiators.
Dining Kitchen
20' 6" x 9' 10" (6.26m x 2.99m)
A spacious full length dual aspect lounge dining room with window to front and French doors into the rear garden. Presented with a range of fitted units complemented by granite work tops having inset sink. Feature tiled flooring and radiator.
First Floor landing
Having window to front, loft access and useful over stairs storage cupboard.
Bedroom One
11' 6" x 11' 6" (3.51m x 3.5m)
Rear facing principal bedroom with full length fitted wardrobes and radiator.
Bedroom Two
11' 6" x 9' 3" (3.51m x 2.83m)
Rear facing further double bedroom with radiator.
Bedroom Three
8' 7" x 8' 3" (2.62m x 2.52m)
Front facing bedroom with radiator.
Shower Room
A stylish suite comprising of a rain shower enclosure complemented by fitted furniture incorporating the WC and wash hand basin. Towel radiator, extractor and opaque window.
Outside
Having enclosed patio garden to the front.
To the rear are further enclosed gardens providing ideal space to entertain with patio leading onto an established lawn.
Property Information
Council Tax band A (BMBC)
Agents are required by law to conduct anti-money laundering checks on all those buying a property. We outsource the initial checks to a partner supplier Coadjute/Movebutler, who will contact you once you have had an offer accepted on a property you wish to buy. The cost of these checks is £45 + VAT pp.
This is a non-refundable fee. These charges cover the cost of obtaining relevant data, any manual checks and monitoring which might be required. This fee will need to be paid and the checks completed in advance of the office issuing a memorandum of sale on the property you would like to buy.
What's included
Garden
Key Stats
Key Stats
TypeSemi-detached house
Bedrooms3
Bathrooms1
HeatingAsk Agent
Location
Map loading soon
Neighborhood data on demand
Nearby essentials will load when this section comes into view.
Listed on
Mortgage calculator
Estimated monthly payment
1.154 €/mo
Down payment10 % · 23.316 €
23.316 €209.839 € loan
Term
Total repayable346.342 €
Interest rate4.40 %
Representative estimate · Landomo is not a mortgage broker. · Rates updated April 2026