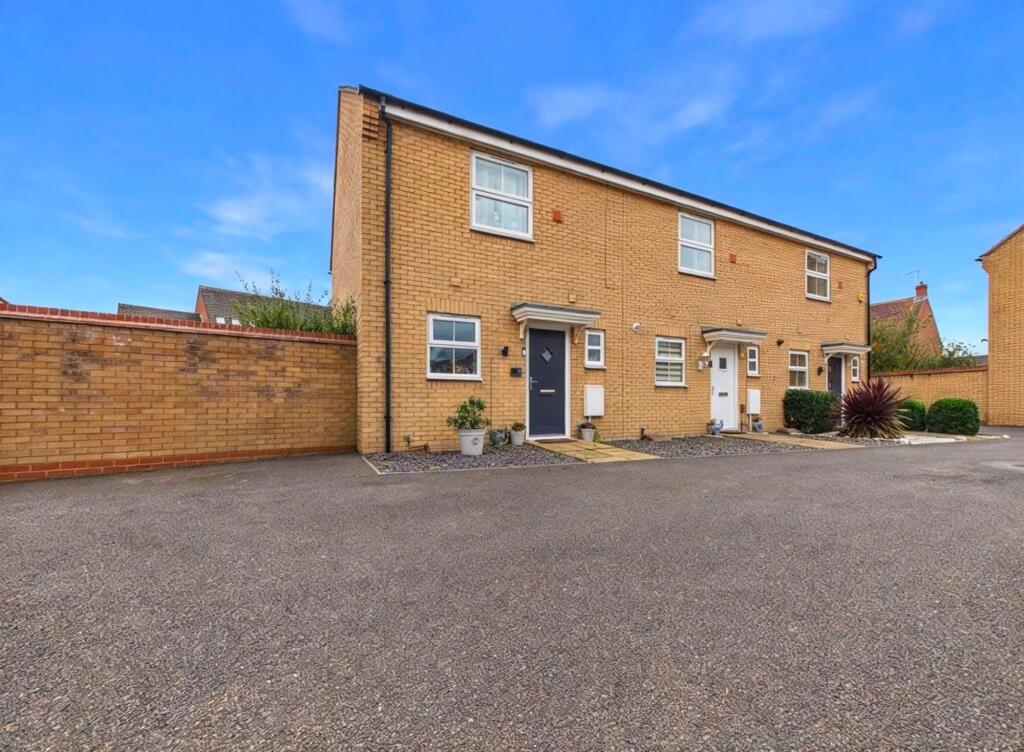
House for sale, 65 m²
Peterborough
2 bedrooms·1 bathroom
245.759 €
3.781 €/m²
Listed Nov 4, 2026
About this listing
This well-presented two bedroom end of terrace house is ideal for first-time buyers or those seeking a low-maintenance home in a popular modern estate within Yaxley. Offered for sale with no forward chain, the property provides a practical layout with a welcoming entrance hall, a convenient downstairs WC, and a spacious living room that flows seamlessly into the kitchen dining area. Both bedrooms are generously sized doubles, offering ample space for furnishings and storage. The internal floor area measures approximately 695 square feet, ensuring comfortable living accommodation throughout. Additional benefits include double glazing, gas central heating, and a neutral décor that allows for easy personalisation. The property also enjoys excellent access for commuters travelling along the A1(M), making it an attractive option for those who travel regularly. The council tax band is B, which helps keep running costs manageable.
Externally, the property boasts a generously proportioned rear garden that is mainly laid to lawn, providing a safe and private space for children to play or for outdoor entertaining. A patio area offers the perfect spot for al fresco dining or relaxing in the warmer months, while gated access to the rear adds convenience and security. At the front of the property, there is allocated parking situated directly in front of the garage, ensuring ease of access for homeowners and visitors alike. The garage itself offers additional storage or secure parking options. The combination of the well-maintained garden, practical patio, and convenient parking arrangements make the outside space both functional and appealing for a variety of lifestyles. This property represents an excellent opportunity to purchase a modern, well-located home with all the benefits of contemporary living and superb transport links.
EPC Rating: C
Entrance Hall
1.05m x 3.06m
Downstairs WC
0.95m x 1.93m
Kitchen
2.3m x 3.04m
Lounge/Diner
4.43m x 4.71m
Bedroom 1
3.8m x 2.85m
Bedroom 2
4.41m x 2.76m
Bathroom
2.34m x 2.12m
Garden
Mainly laid to lawn with a patio area and gated access to the rear.
Parking - Allocated parking
In front of garage
Parking - Garage
Disclaimer
These particulars are provided as a guide only and do not form part of any contract. Whilst every effort has been made to ensure accuracy, purchasers or tenants should satisfy themselves as to all matters by inspection, survey and independent professional advice.
Measurements, floor plans, photographs and descriptions are for illustrative purposes only and may not be to scale. Services, appliances and fittings have not been tested and no warranty is given as to their condition.
Some photographs, floor plans and marketing materials may have been digitally enhanced or edited using artificial intelligence (AI) or other technology for marketing purposes. Such images should be regarded as illustrative and may not represent the property's exact current condition.
What's included
Garage
TypeTerraced house
Living Area65 m²
Bedrooms2
Bathrooms1
Energy ClassC
HeatingGas Central
Location
Map loading soon
Neighborhood data on demand
Nearby essentials will load when this section comes into view.
Listed on
Mortgage calculator
Estimated monthly payment
1.217 €/mo
Down payment10 % · 24.576 €
24.576 €221.183 € loan
Term
Total repayable365.066 €
Interest rate4.40 %
Representative estimate · Landomo is not a mortgage broker. · Rates updated April 2026