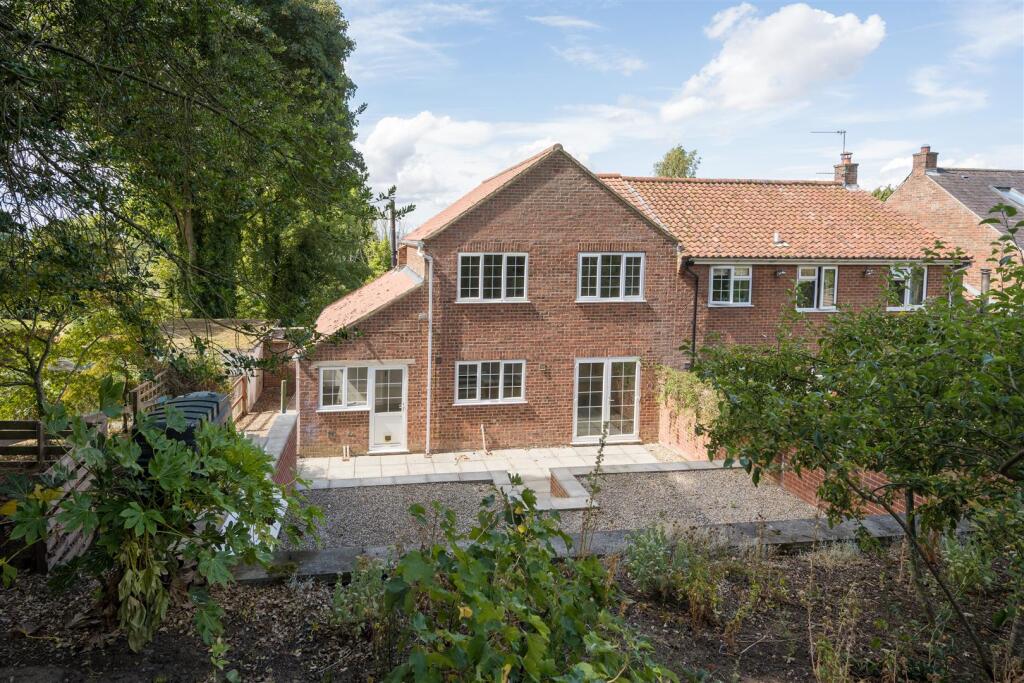
House for sale, 117 m²
Felixkirk, North Yorkshire
3 bedrooms·1 bathroom
503.644 €
4.304 €/m²
Listed Sep 24, 2026
About this listing
A nicely positioned three bedroom semi-detached house having potential for added enhancement/extension, standing in generous grounds on the edge of a lovely village, noted for its individual homes, close to Thirsk in the heart of North Yorkshire
Situation - Felixkirk village enjoys an elevated country setting with resultant long distance westerly views plus the convenience of being 5/6 minutes from the junction of the A1/A168 trunk roads providing excellent accessibility further afield. The extensive facilities in Thirsk are some 10 minutes distant with the village itself noted for the popular Carpenters Arms public house and restaurant.
Description - The property takes advantage of its position on the fringe of the village, just outside the conservation area, bordering open grassland to both the side and rear. Currently having an overall floor area of some 1260 sq ft, until recently the property has been let and is presented in good order, ready for immediate occupation. That said there is significant potential for further enhancement. The integral single garage could readily be incorporated as additional living accommodation, with various options relating to the site of a sectional concrete double garage either for extension of the present house, repositioning of the garaging provision and/or the creation of secondary accommodation (subject to appropriate consents).
The property stands in a substantial plot incorporating terracing, lawned gardens, gravelled parking and woodland. Whilst access is currently via a shared driveway, there is potential to create a new driveway with access from the south-west, giving greater prominence and presence to a property that offers significant opportunity for personalisation.
Tenure - The property is offered freehold with vacant possession.
Services - Mains water, electricity and drainage with oil central heating and sealed unit double glazing.
Local Authority And Council Tax - Hambleton District Council. The property banded E.
Easements And Rights Of Way - The property is sold subject to and with the benefit of all existing wayleaves, easements, and rights of way, public and private, whether specifically mentioned or not.
What3words - ///existence.system.prowling (roadway entrance)
Viewing Arrangements - Strictly by appointment through GSC Grays -
Particulars And Photographs - Particulars prepared September 2026. Photos taken July 2026
Disclaimer - GSC Grays gives notice that:
1. These particulars are a general guide only and do not form any part of any offer or contract.
2. All descriptions, including photographs, dimensions and other details are given in good faith but no warranty is provided. Statements made should not be relied upon as facts and anyone interested must satisfy themselves as to their accuracy by inspection or otherwise.
3. Neither GSC Grays nor the vendors accept responsibility for any error that these particulars may contain however caused.
4. Any plan is for guidance only and is not drawn to scale. All dimensions, shapes, and compass bearings are approximate and should not be relied upon without checking them first.
5. Nothing in these particulars shall be deemed to be a statement that the property is in good condition, repair or otherwise nor that any services or facilities are in good working order.
6. Please discuss with us any aspects that are important to you prior to travelling to the property.
What's included
Garden
Parking
TypeSemi-detached house
Living Area117 m²
Bedrooms3
Bathrooms1
HeatingOil
MunicipalityFelixkirk
Location
Map loading soon
Neighborhood data on demand
Nearby essentials will load when this section comes into view.
Listed on
Mortgage calculator
Estimated monthly payment
2.494 €/mo
Down payment10 % · 50.364 €
50.364 €453.280 € loan
Term
Total repayable748.146 €
Interest rate4.40 %
Representative estimate · Landomo is not a mortgage broker. · Rates updated April 2026