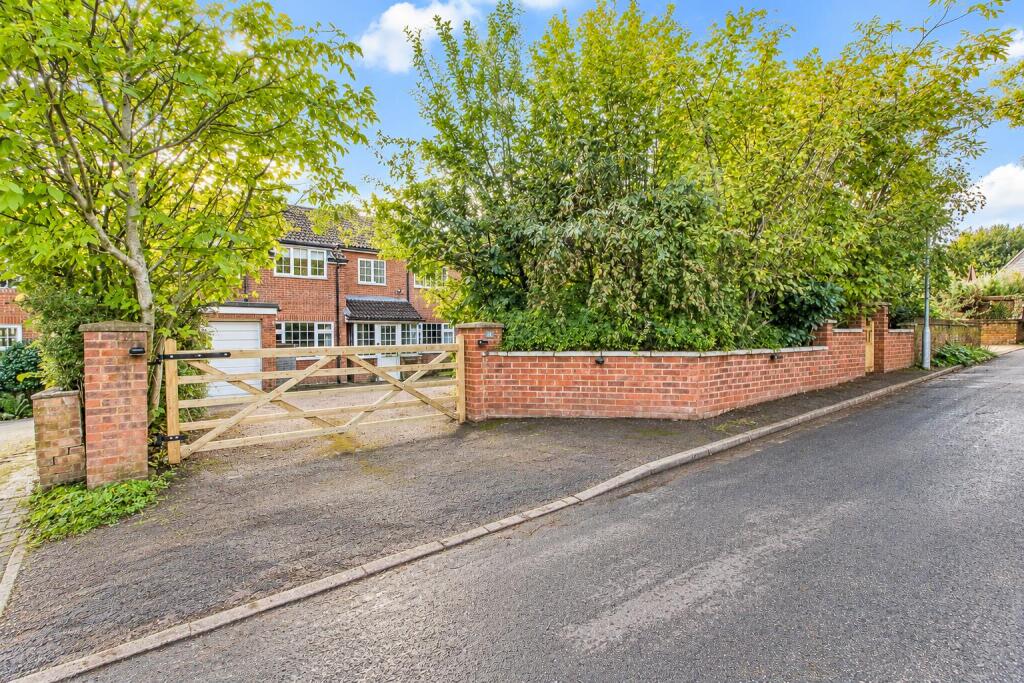
House for sale
Stevenage
4 bedrooms·3 bathrooms
1.080.367 €
Listed Oct 27, 2026
About this listing
BEST AND FINAL OFFERS 12 NOON FRIDAY 6th NOVEMBER 2026
Whilst requiring modernisation, this spacious 4 bedroom detached home is located in one of Hitchin's hottest area's. SG4 9 postcodes are still very much in demand and this location is certainly no exception. Blackhorse lane has seen vast changes with extensions added to many of the properties in recent times, elevating demand for new opportunities. 41 Blackhorse Lane offers enviable potential to create the 'forever home', with its generous plot, scope to extend (STPP) and fabulous south Hitchin setting.
This property has the added benefit of being 'CHAIN FREE'!!
Location - Blackhorse lane is a side road off London road bordering with St Ippolyts. This is very residential, area offering great access to the countryside yet still within a mile from the town centre. Significant investment has been made by many of the neighbouring homes further fueling the appeal for new potential buyers is this area. There are many footpaths locally, providing pleasant walks to the town and miles of surrounding rural walks ideal for families and pets.
Council Tax Band - We are advised that the Council Tax Band for this property is currently Band G. This information was obtained from the Valuation Office Agency - Council Tax Valuation List displayed on the Internet.
Gdpr - Any information you provide Norgans will be protected by the General Data Protection Regulation ("GDPR") legislation. By agreeing to a viewing, you are confirming that you are happy for Norgans to retain this information on our files. Your personal, financial and health information will never be shared with any third parties except where stated in our Privacy Policy.
You can ask for your information to be removed at any time.
Our Privacy Policy & Notice can be viewed on our website
Floor Plans - Please note that the floor plans are not to scale and are intended for illustrative purposes only. Any dimensions given are approximate. Therefore the accuracy of the floor plans cannot be guaranteed.
Services - All mains services are understood to be installed and connected. Please note that Norgans have not tested any services or appliances connected or installed at this property.
Tenure - Freehold - We are advised that this property is Freehold.
Epc - Rating 'C' valid from 26th October 2026
Viewing - By appointment through Norgans.
What's included
Garage
TypeDetached house
Bedrooms4
Bathrooms3
HeatingAsk Agent
Location
Map loading soon
Neighborhood data on demand
Nearby essentials will load when this section comes into view.
Listed on
Mortgage calculator
Estimated monthly payment
5.349 €/mo
Down payment10 % · 108.037 €
108.037 €972.330 € loan
Term
Total repayable1.604.845 €
Interest rate4.40 %
Representative estimate · Landomo is not a mortgage broker. · Rates updated April 2026