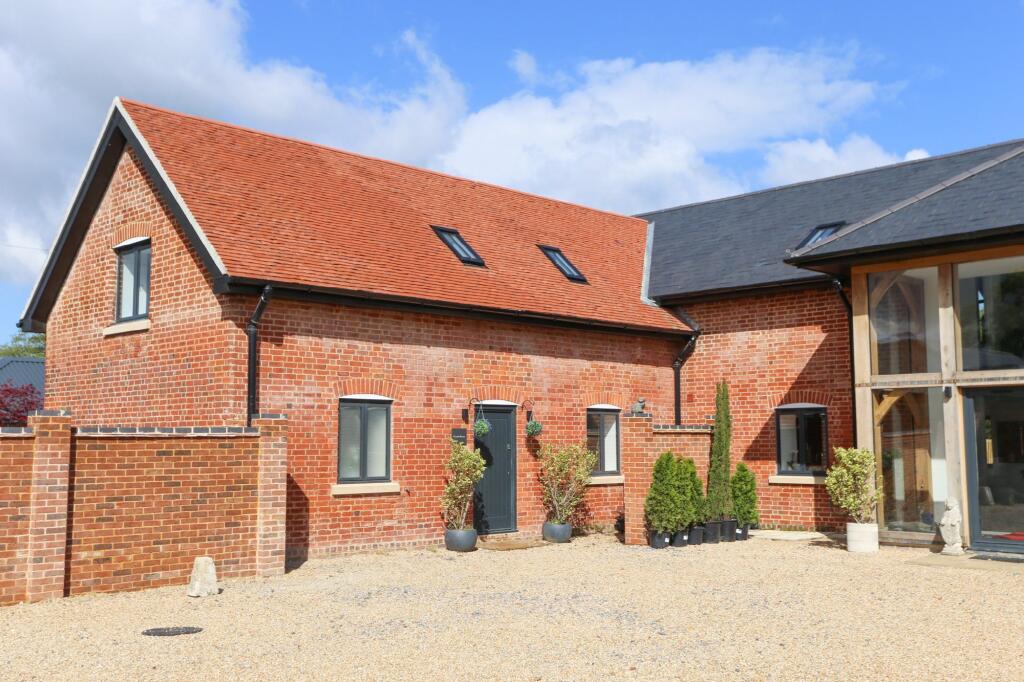
House for sale
Eastleigh, West End
4 bedrooms·3 bathrooms
801.615 €
Listed Oct 16, 2026
About this listing
INTRODUCTION
This beautiful, four bedroom, converted barn has been finished to a high specification throughout and combines character features with contemporary design.
On the ground floor, the accommodation comprises a spacious entrance hall, an impressive lounge/diner which is open plan to the modern kitchen, utility room, fourth bedroom and a stylish 'Jack & Jill' shower room.
On the first floor there is a galleried landing with vaulted ceiling, three double bedrooms, with a walk-in wardrobe and en-suite shower room to the master, and a modern five-piece family bathroom.
Additional benefits include underfloor heating to the ground floor, porcelain floor tiles to the first floor bathrooms and a solar powered, automatic electric gate at the entrance of the private drive.
Outside, there is ample off-road parking and a good-sized rear garden with views across neighbouring countryside and backing onto trees.
Additional benefits include planning permission for a two-storey side extension. Planning ref: H/26/100/707.
LOCATION
The property is situated in a semi-rural location on the outskirts of West End, yet is still close to a range of local shops and amenities, including West End’s village centre, Hedge End’s retail park and the M27 motorway links.
GROUND FLOOR
The front door opens into the spacious entrance hall which has stairs leading to the first floor, an exposed oak beam and contemporary, polished concrete flooring with zoned underfloor heating controls, which extends through to all ground floor rooms.
The impressive, open plan, lounge/diner/kitchen measures in excess of 30ft in length and provides a wonderful, family living space, featuring an exposed brick wall, a door to the side garden and French doors leading out to the rear garden.
The kitchen has a window to the side and has been fitted with a contemporary range of wall and base units with an undermount kitchen sink with instant boiling water and cold filtered drinking water. Integrated appliances include a Stoves double oven, Bosch induction hob with Smeg extractor over, an AEG dishwasher and space for an American style fridge/freezer. The utility room offers further units, space for a washing machine and tumble dryer, and has a door to the side.
The ground floor bedroom is currently being used as a study and has a window to the side and access to the stylish 'Jack and Jill' shower room which has a window to the side aspect.
FIRST FLOOR
The beautiful, galleried landing has a vaulted ceiling with exposed beams and two Velux windows. The light and spacious master bedroom has windows to the side and rear enjoying views across the garden and adjacent countryside. There is a walk-in wardrobe, two Velux windows and a modern en-suite shower room.
Bedrooms two and three are also double rooms, with bedroom two overlooking the front, whilst the third bedroom has a window to the side. The modern family bathroom comprises a corner shower cubicle, oval shaped bath, twin wash hand basins, WC and a heated towel rail.
OUTSIDE
To the front there is a gravel driveway providing off road parking for three cars. The good-sized rear garden has been thoughtfully landscaped with a paved seating area offering the perfect space for outdoor entertaining or simply relaxing. The remainder of the garden is mainly laid lawn, backing onto mature trees and overlooking neighbouring countryside.
BROADBAND
Starlink broadband is available.
SERVICES
Mains water and electricity are connected. There is no gas and drainage is via a private septic tank. Please note that none of the services or appliances have been tested by White & Guard.
Disclaimer
Buyers: If you have an offer accepted on a property through White & Guard, under Anti Money Laundering Regulations (2017) we are required by law to conduct Anti Money Laundering Checks. There is a charge of £40 + VAT for these checks per applicant. Sellers: Upon receipt of instructions to act in the selling of your home, under Anti Money Laundering Regulations (2017) we are required by law to conduct Anti Money Laundering Checks. There is a charge of £40 + VAT per owner
What's included
Parking
Bedrooms4
Bathrooms3
HeatingAsk Agent
MunicipalityEastleigh
Location
Map loading soon
Neighborhood data on demand
Nearby essentials will load when this section comes into view.
Listed on
Mortgage calculator
Estimated monthly payment
3.969 €/mo
Down payment10 % · 80.162 €
80.162 €721.453 € loan
Term
Total repayable1.190.769 €
Interest rate4.40 %
Representative estimate · Landomo is not a mortgage broker. · Rates updated April 2026