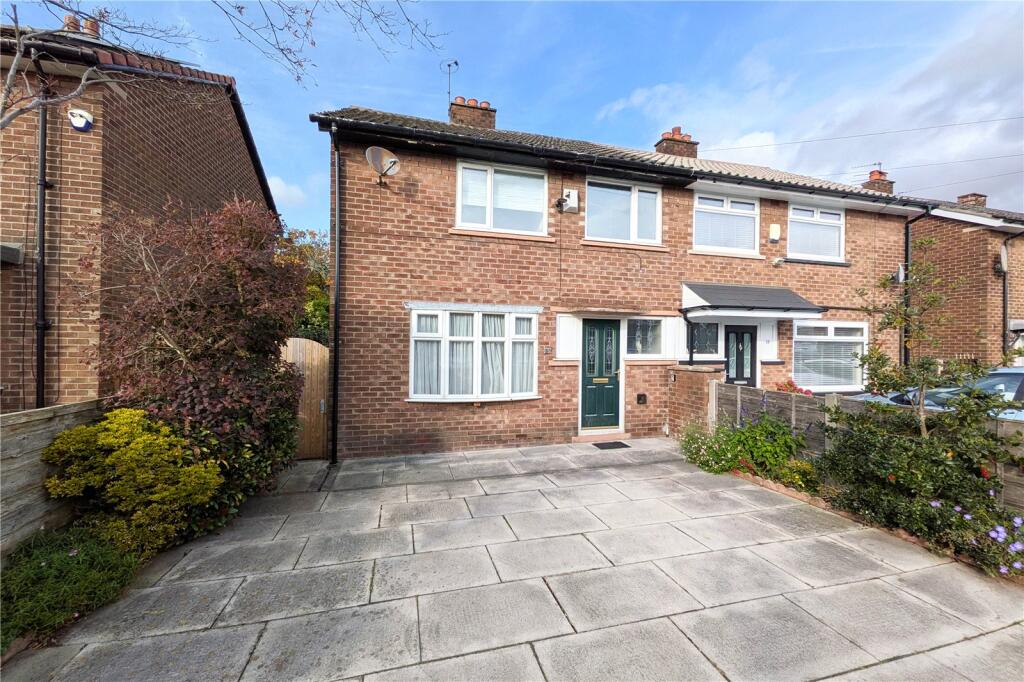
House for sale, 78 m²
Tameside, Guide Bridge
3 bedrooms·1 bathroom
250.812 €
3.215 €/m²
Listed Oct 20, 2026
About this listing
A well-maintained three-bedroom semi-detached family home occupying a good sized plot with a double driveway to the front and an attractive rear garden. Offering approximately 835 sq ft of accommodation, this excellent property has been well cared for over the years and provides an exciting opportunity for buyers looking to personalise a home to their own tastes and requirements. With generous room sizes, a practical layout and attractive outdoor space, this property is ideal for first-time buyers and growing families alike.
The accommodation begins with a welcoming entrance hallway providing access to the ground-floor rooms and stairs to the first floor. To the front of the property is a spacious living room, measuring approximately 14'11" x 11'8", offering ample space for a range of freestanding furniture and providing a comfortable setting for everyday family life.
To the rear is a generously proportioned kitchen, offering a range of fitted wall and base units, worktop space and room for kitchen appliances. The kitchen also provides ample space for dining furniture, creating a practical kitchen/dining area ideal for family meals and entertaining. French doors open directly onto the rear garden, allowing natural light to flow into the room and providing an excellent connection between the internal and external accommodation.
Completing the ground floor is a useful utility room, accessed via the kitchen, providing additional space for laundry facilities and storage. The property also benefits from further built-in storage, adding to the practicality of the accommodation.
The first floor reveals three well-proportioned bedrooms, comprising two generous double bedrooms and a good-sized third bedroom, ideal for use as a child's bedroom, nursery or home office. The bedrooms offer excellent versatility, with additional built-in storage available. Completing the first floor is a bathroom with a separate WC, providing practical facilities for family living.
Externally, the property occupies an attractive plot, with a double driveway to the front providing excellent off-road parking. To the rear is a well-maintained garden, featuring a lawn and a stone-paved patio area, ideal for freestanding garden furniture, outdoor dining and enjoying the warmer months.
What's included
Terrace
Garden
Parking
TypeSemi-detached house
Living Area78 m²
Bedrooms3
Bathrooms1
HeatingAsk Agent
MunicipalityTameside
Location
Map loading soon
Neighborhood data on demand
Nearby essentials will load when this section comes into view.
Listed on
Mortgage calculator
Estimated monthly payment
1.242 €/mo
Down payment10 % · 25.081 €
25.081 €225.731 € loan
Term
Total repayable372.572 €
Interest rate4.40 %
Representative estimate · Landomo is not a mortgage broker. · Rates updated April 2026